
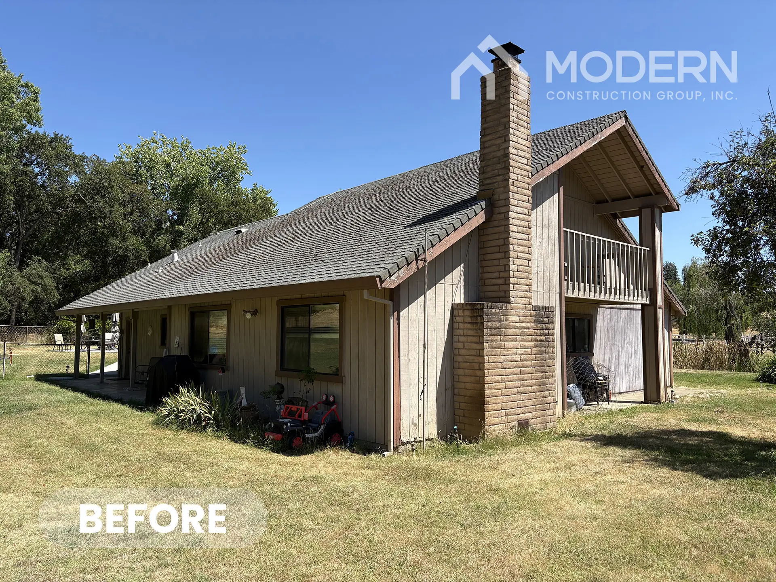
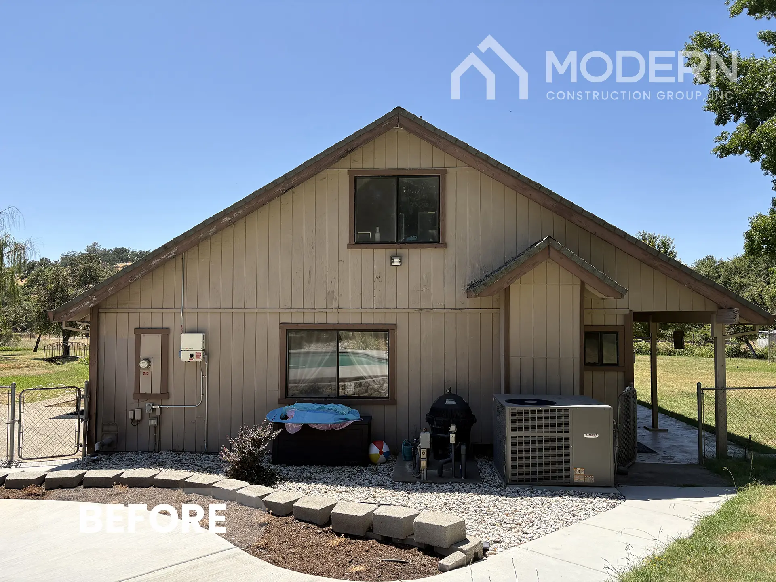
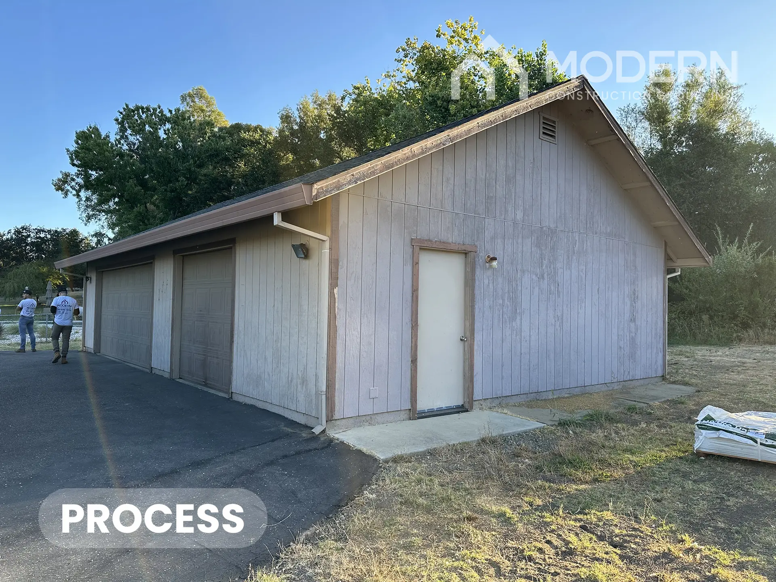
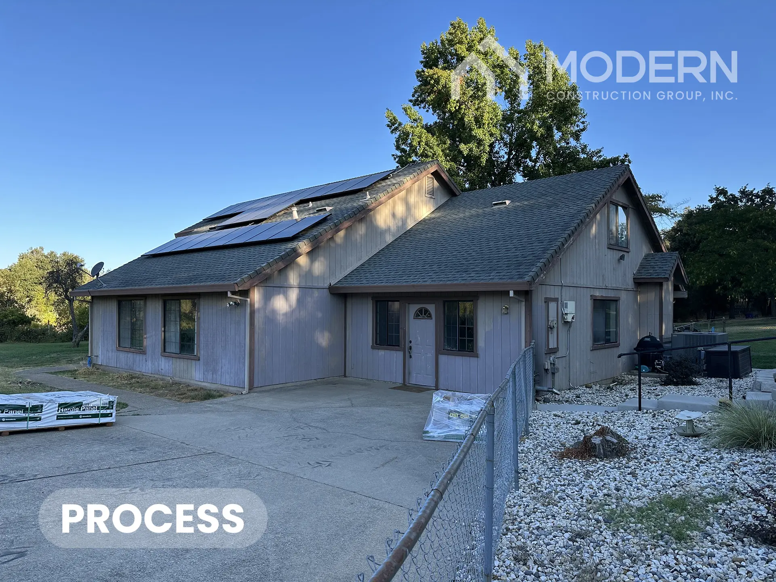
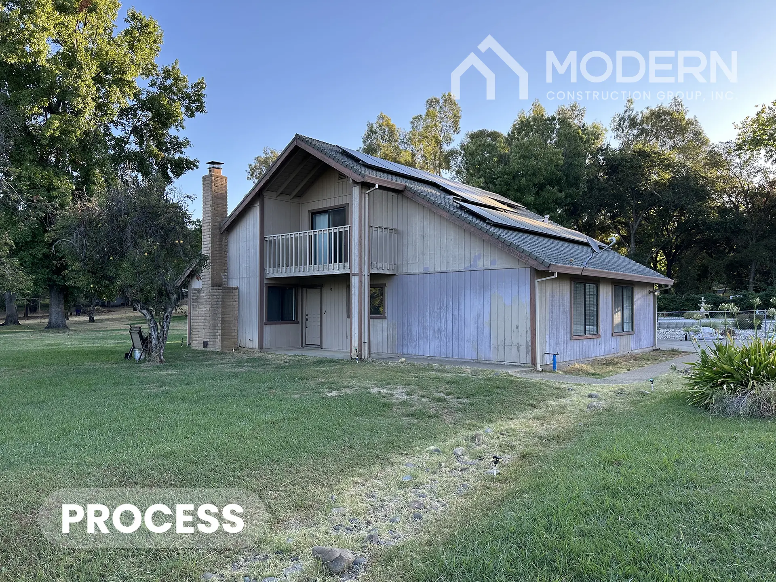
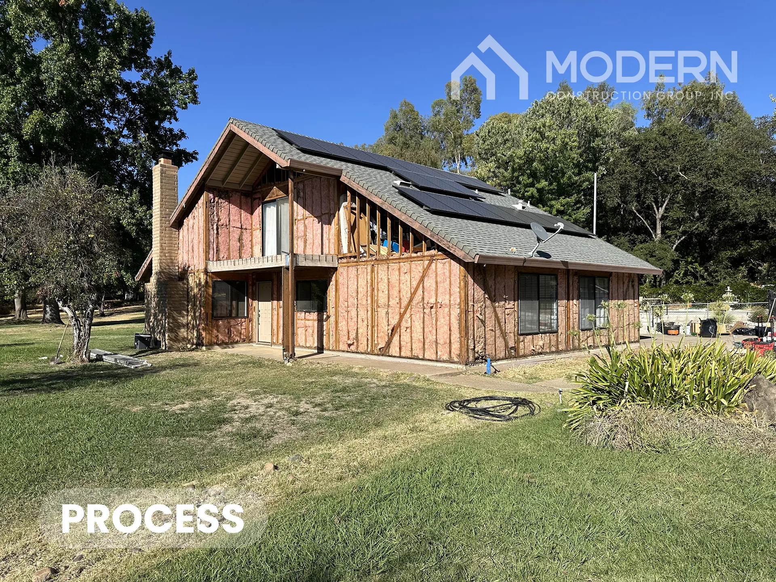
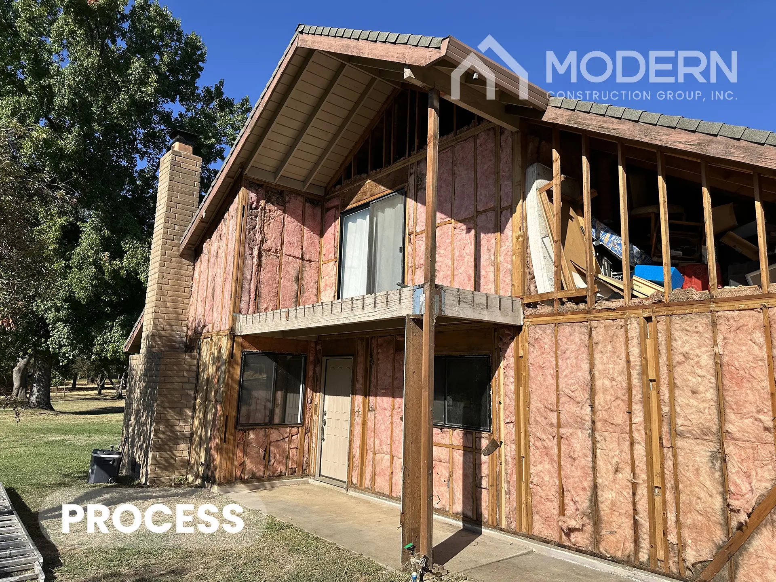
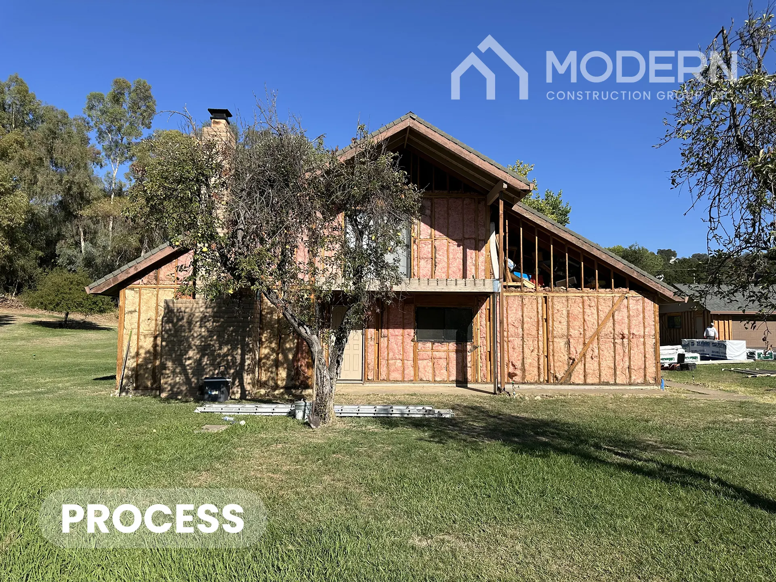
A Complete Foothill Transformation — Built for Beauty and Built to Last
Newcastle sits in the heart of the Sierra Nevada foothills — beautiful terrain, but terrain that demands materials and systems built to handle fire risk, heat, and the conditions that come with foothill living. When this Newcastle homeowner decided it was time to transform their property, they didn’t just want a new look. They wanted a complete exterior solution — durable, fire-conscious, and finished to the last detail.
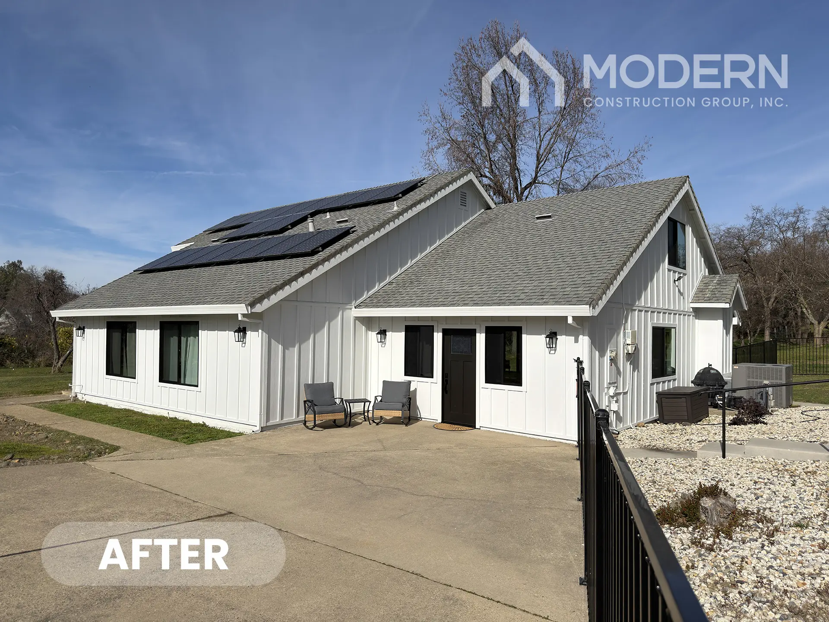
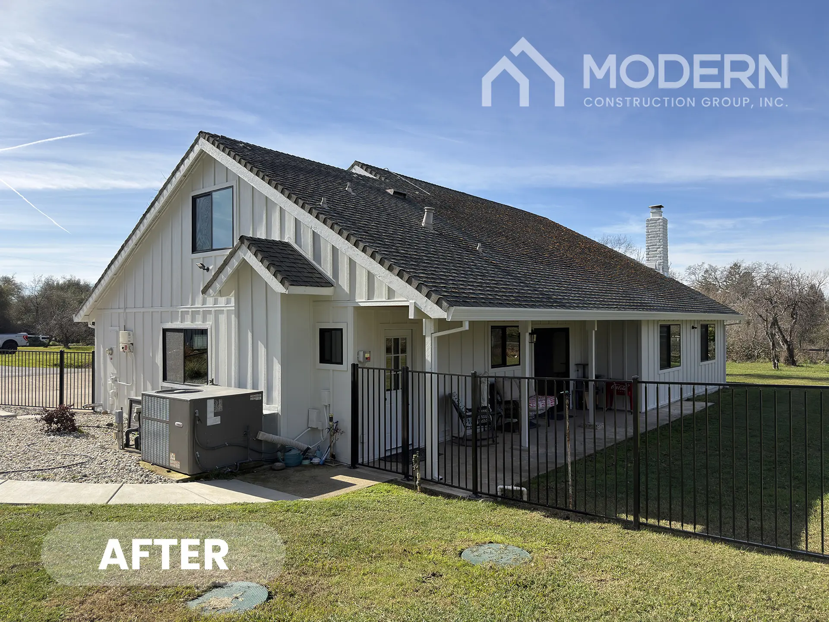
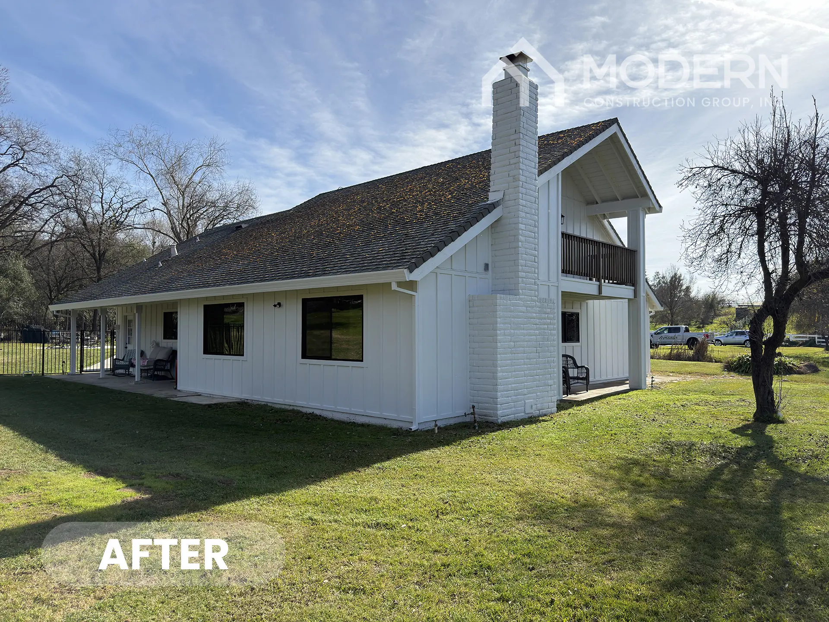
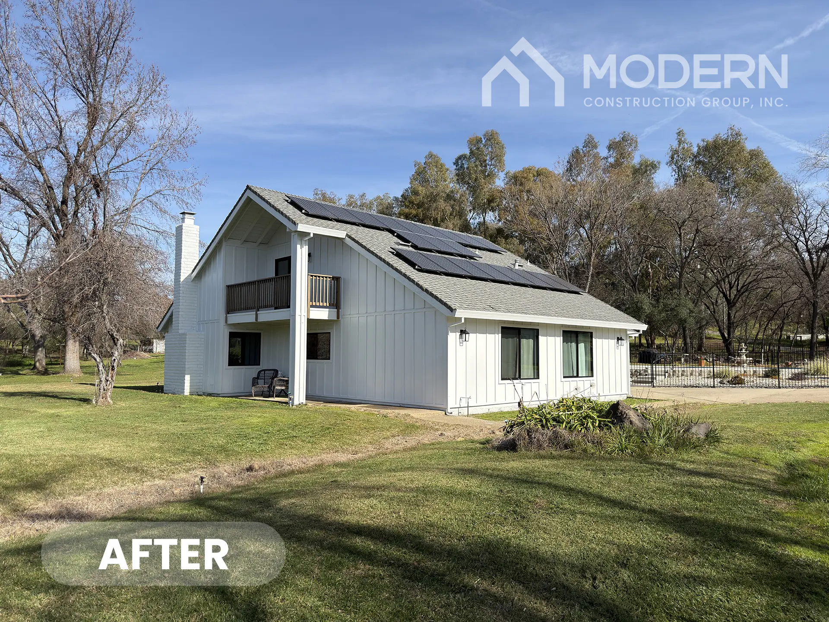
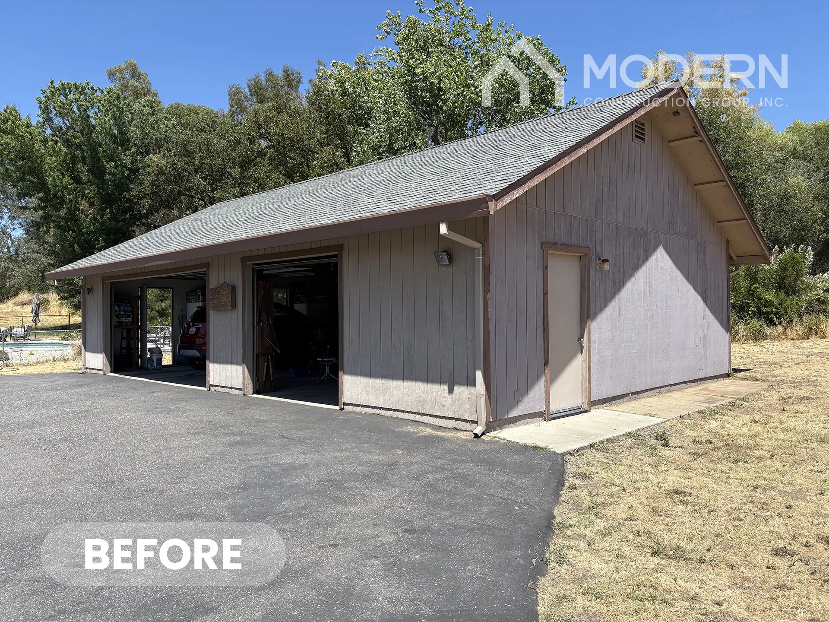
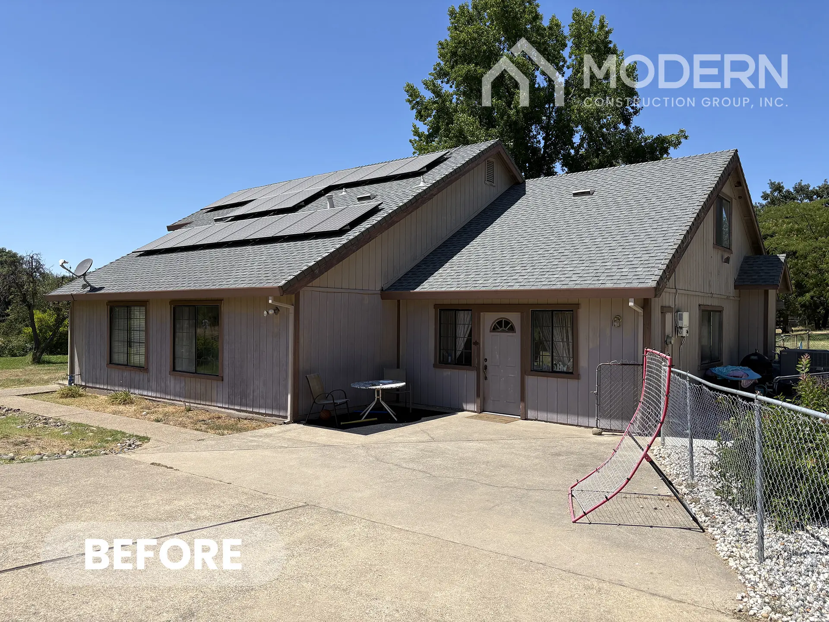
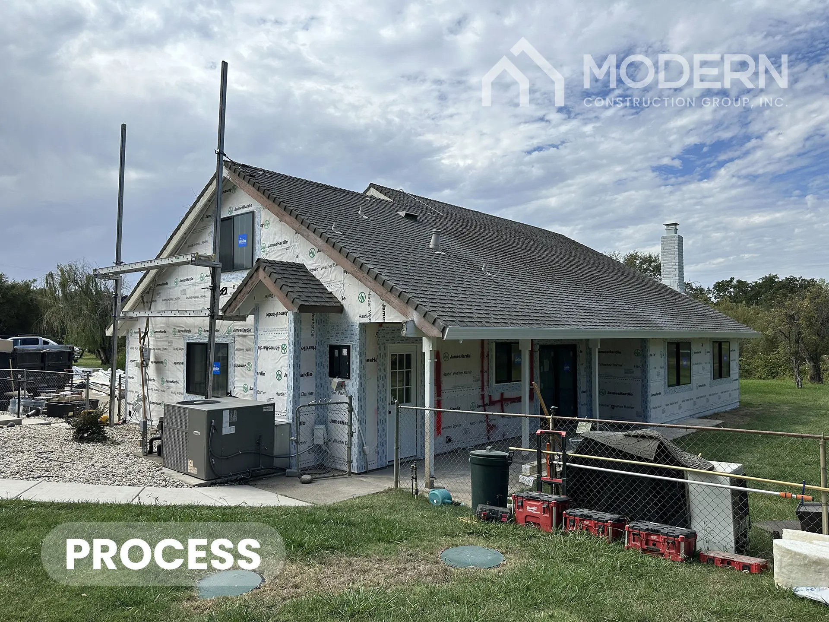
Modern Construction Group delivered exactly that: a full exterior transformation of both the main house and detached garage, unified under a single cohesive design, built with the complete James Hardie system, premium Anlin windows and doors, and WUI-compliant fire-resistant upgrades from the ground up.
Full Scope of Work: Two Structures, One Cohesive Vision
Foundation First — Rated OSB Sheathing & the Complete James Hardie System
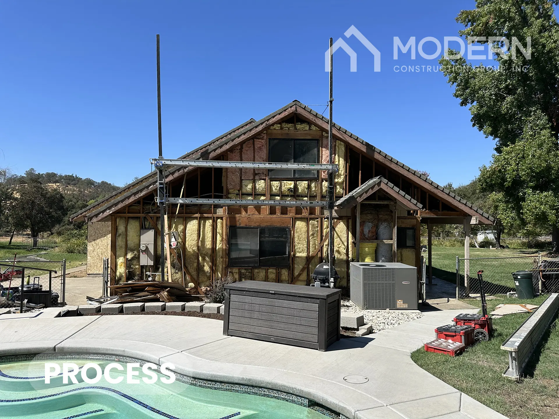
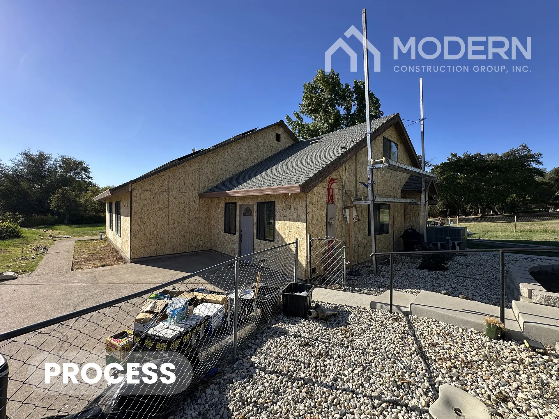
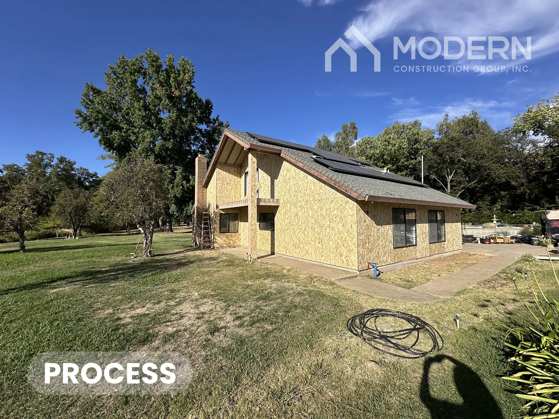
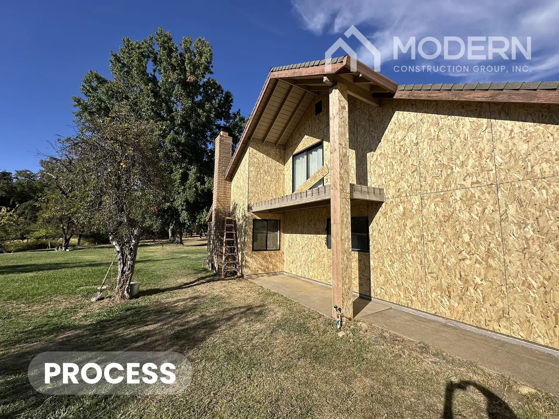
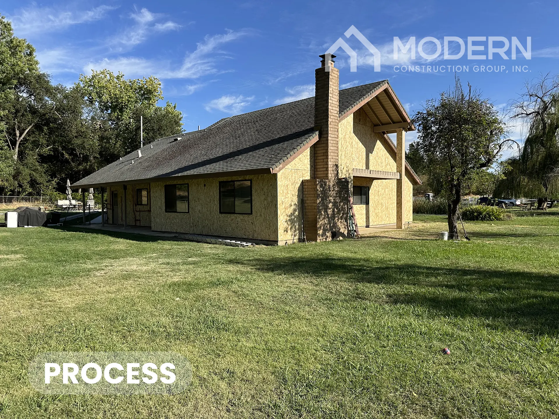
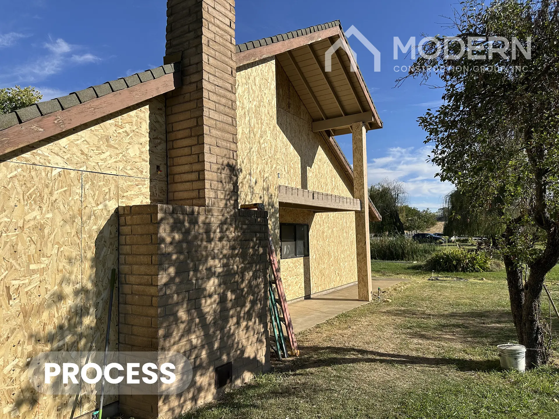
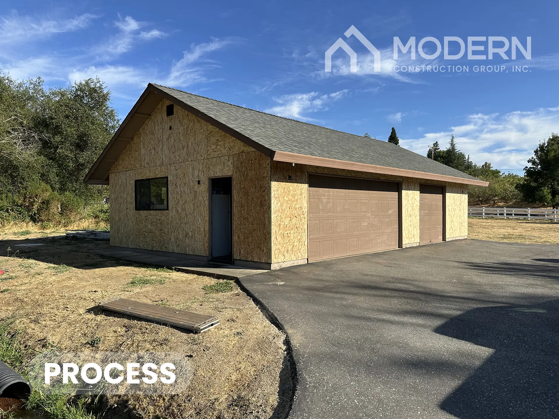
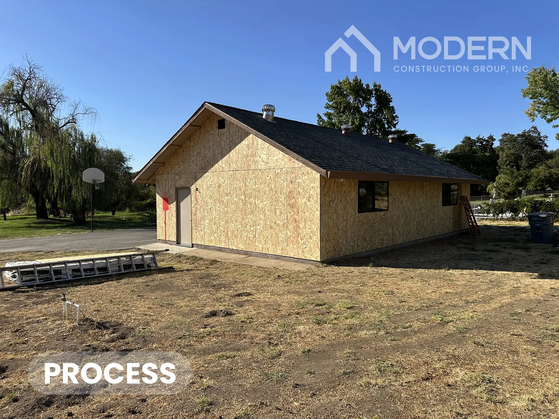
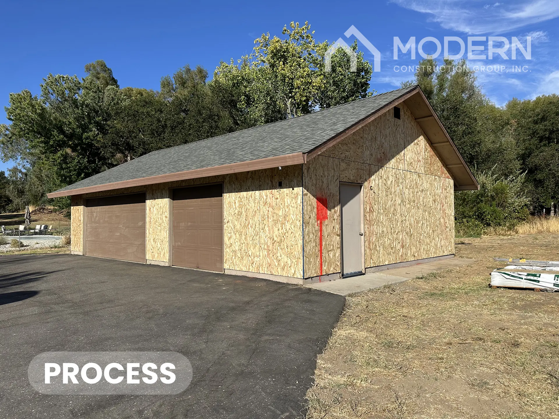
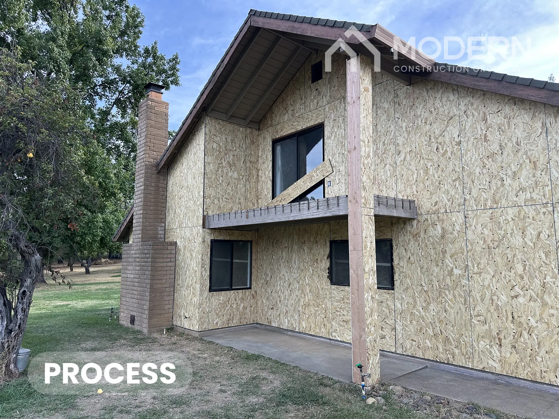
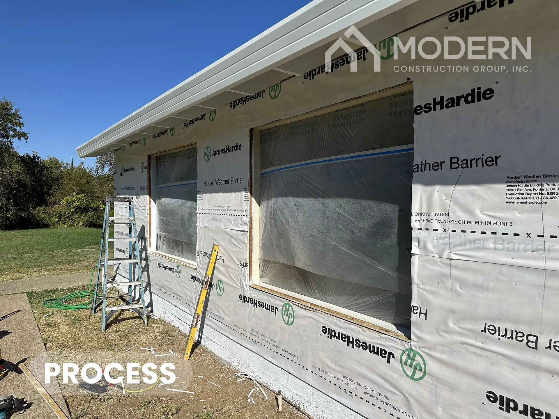
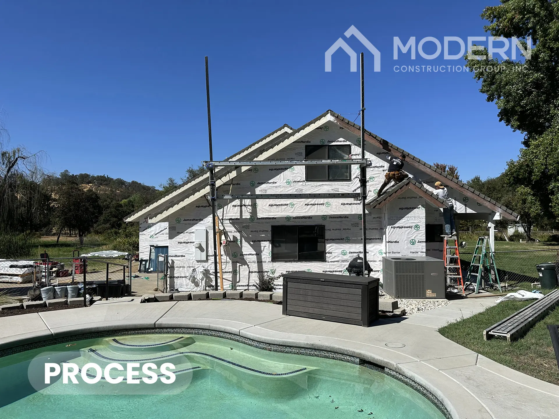
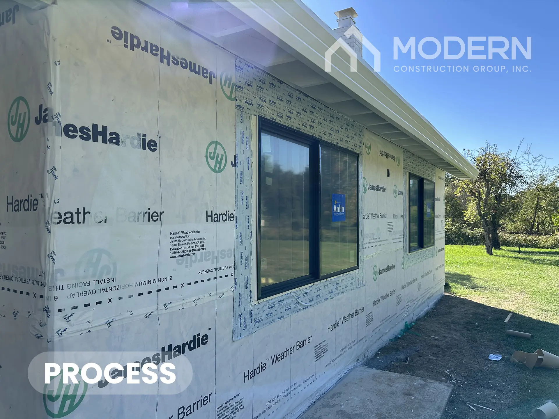
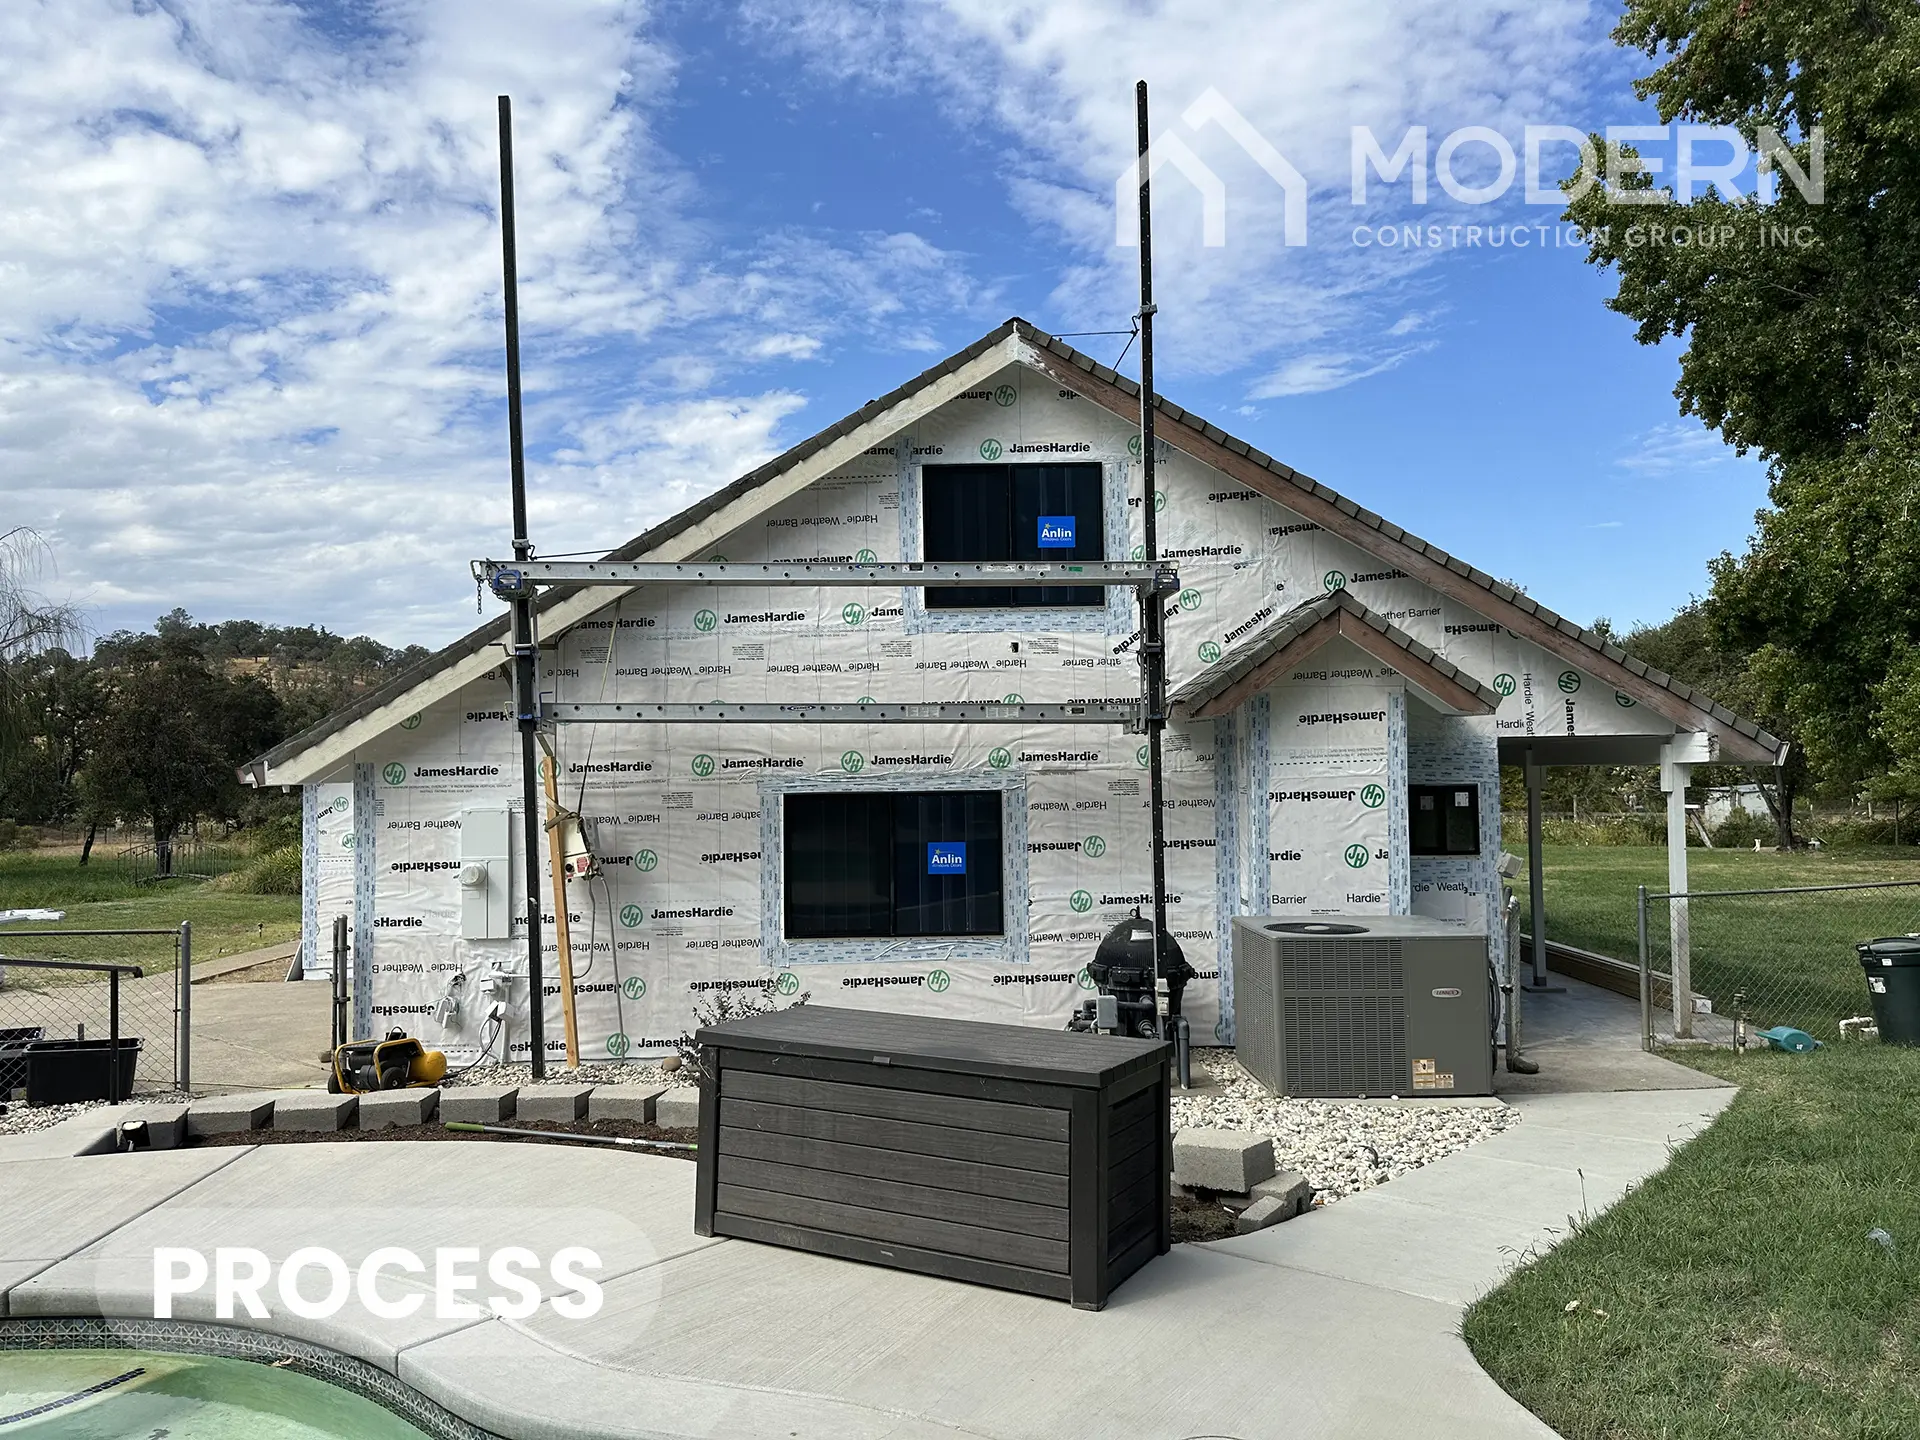
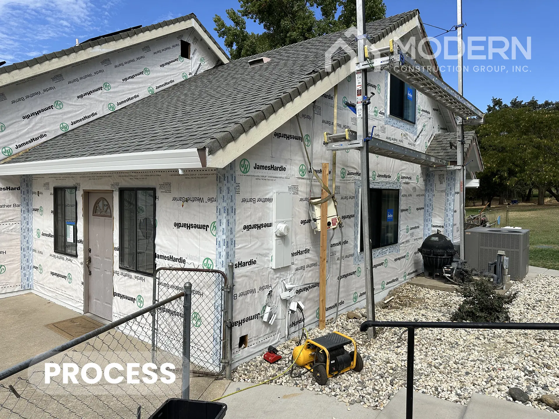
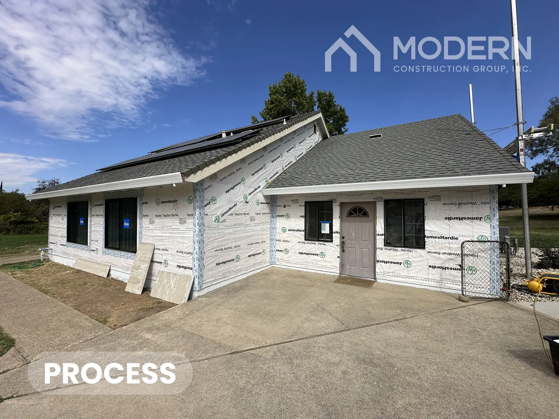
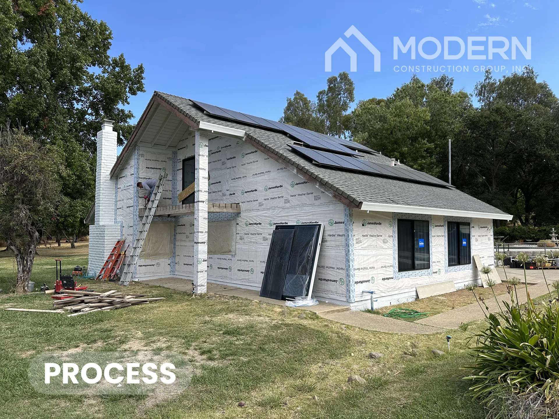
Every lasting exterior starts with what’s underneath. On both the main house and the detached garage, MCG installed new rated OSB sheathing, creating a solid, code-compliant structural foundation before a single piece of siding went up.
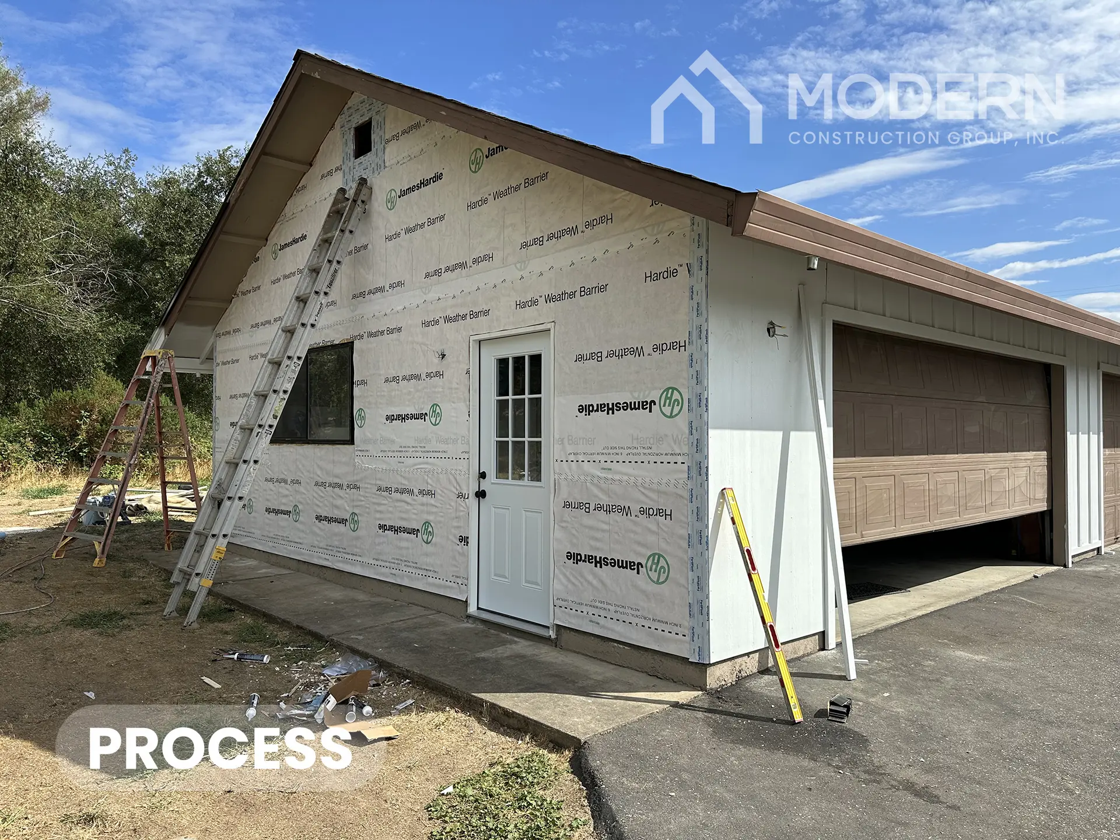
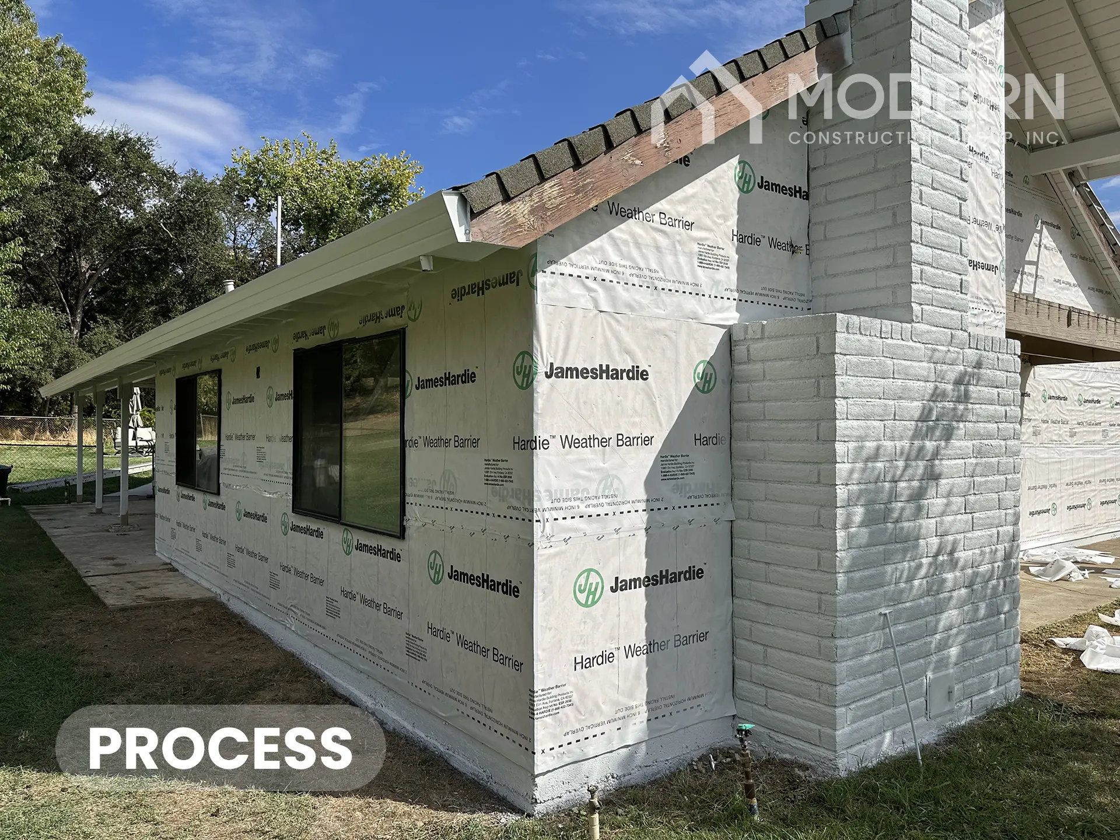
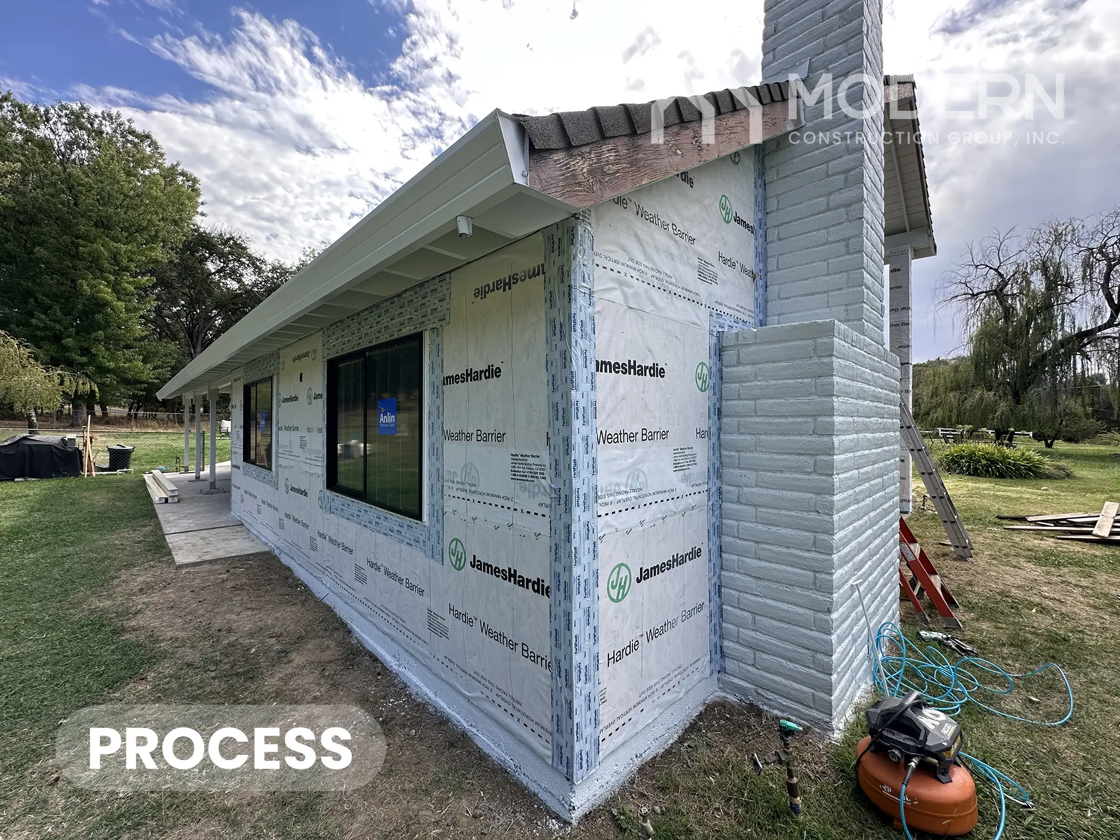
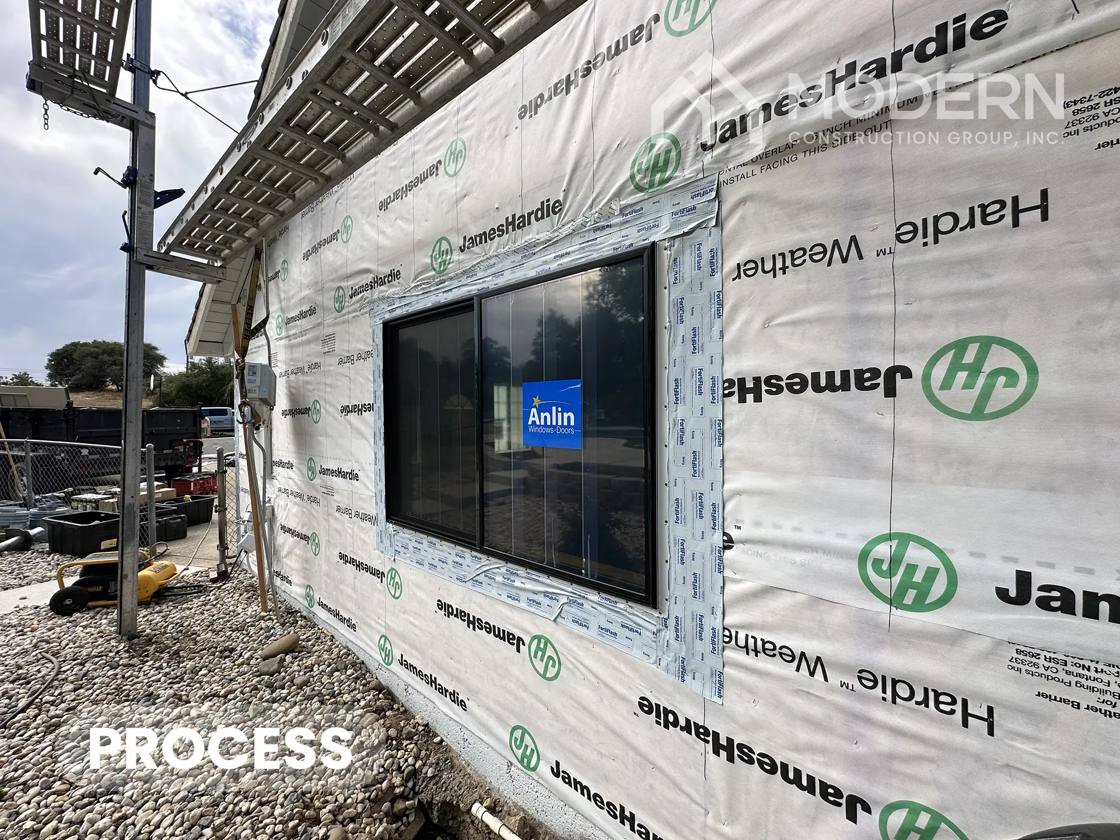
Over the sheathing, the full James Hardie system was installed as designed:
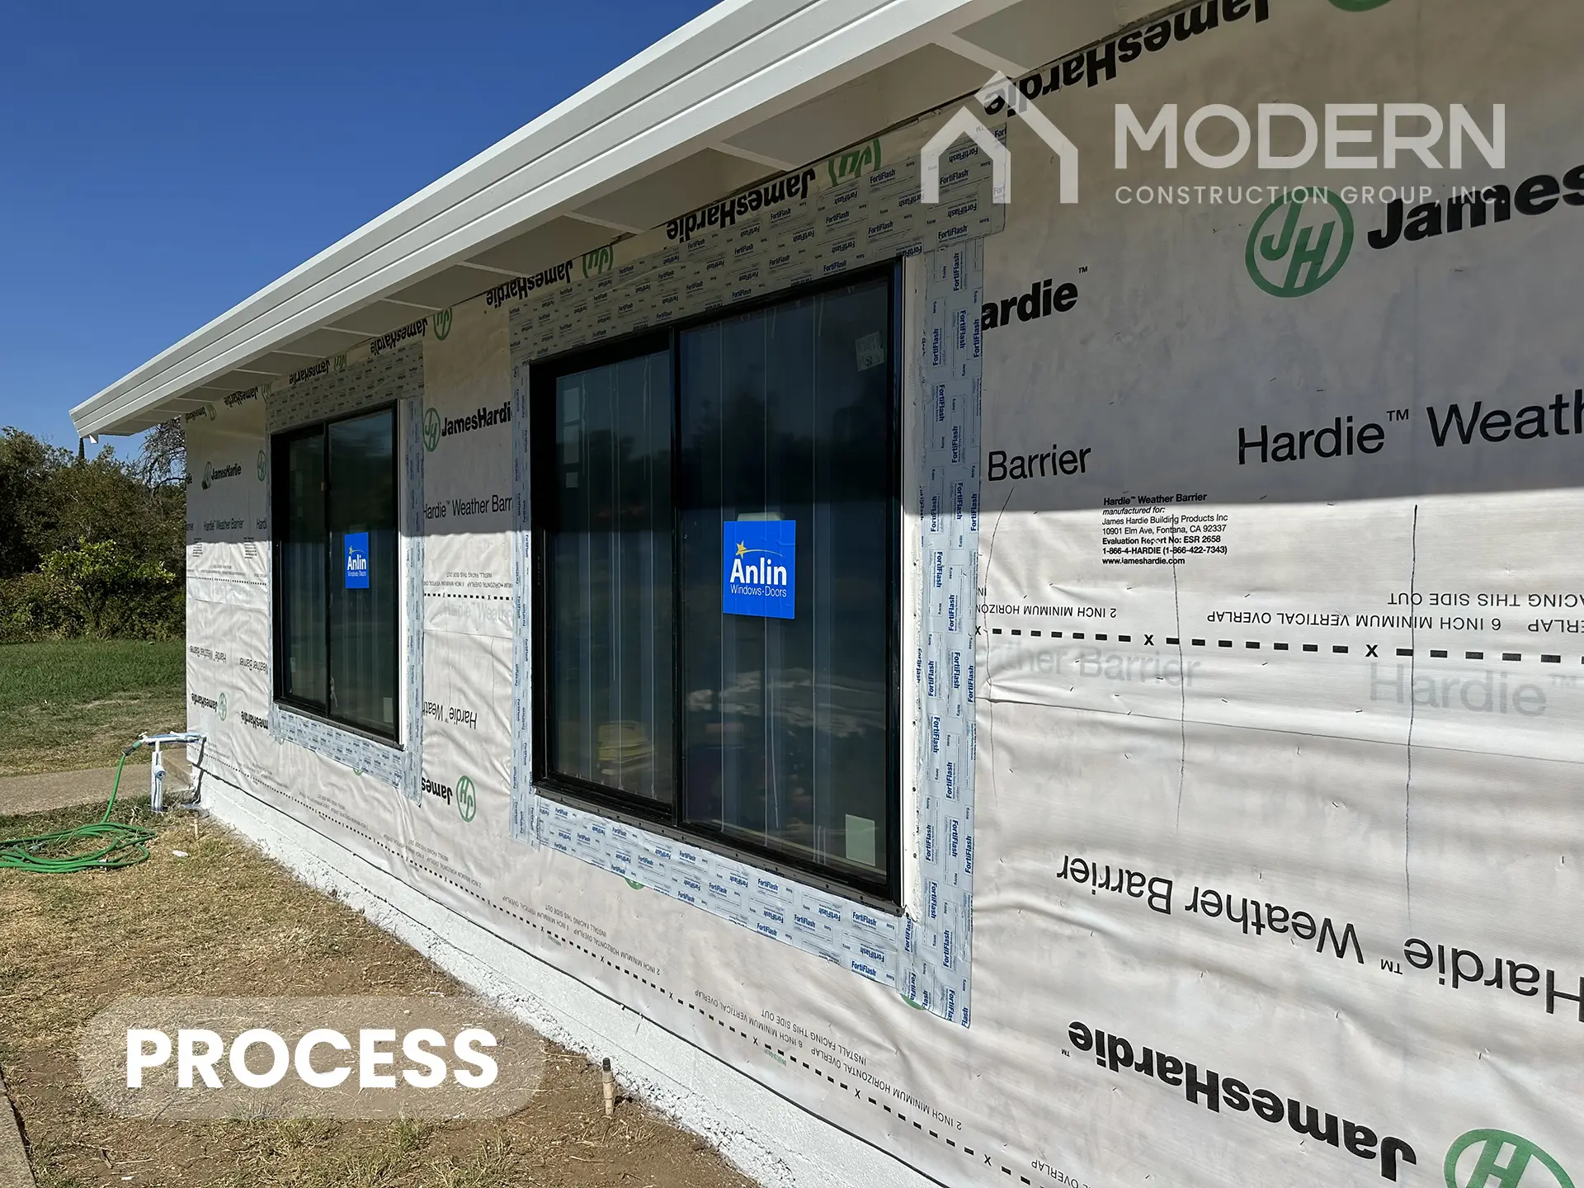
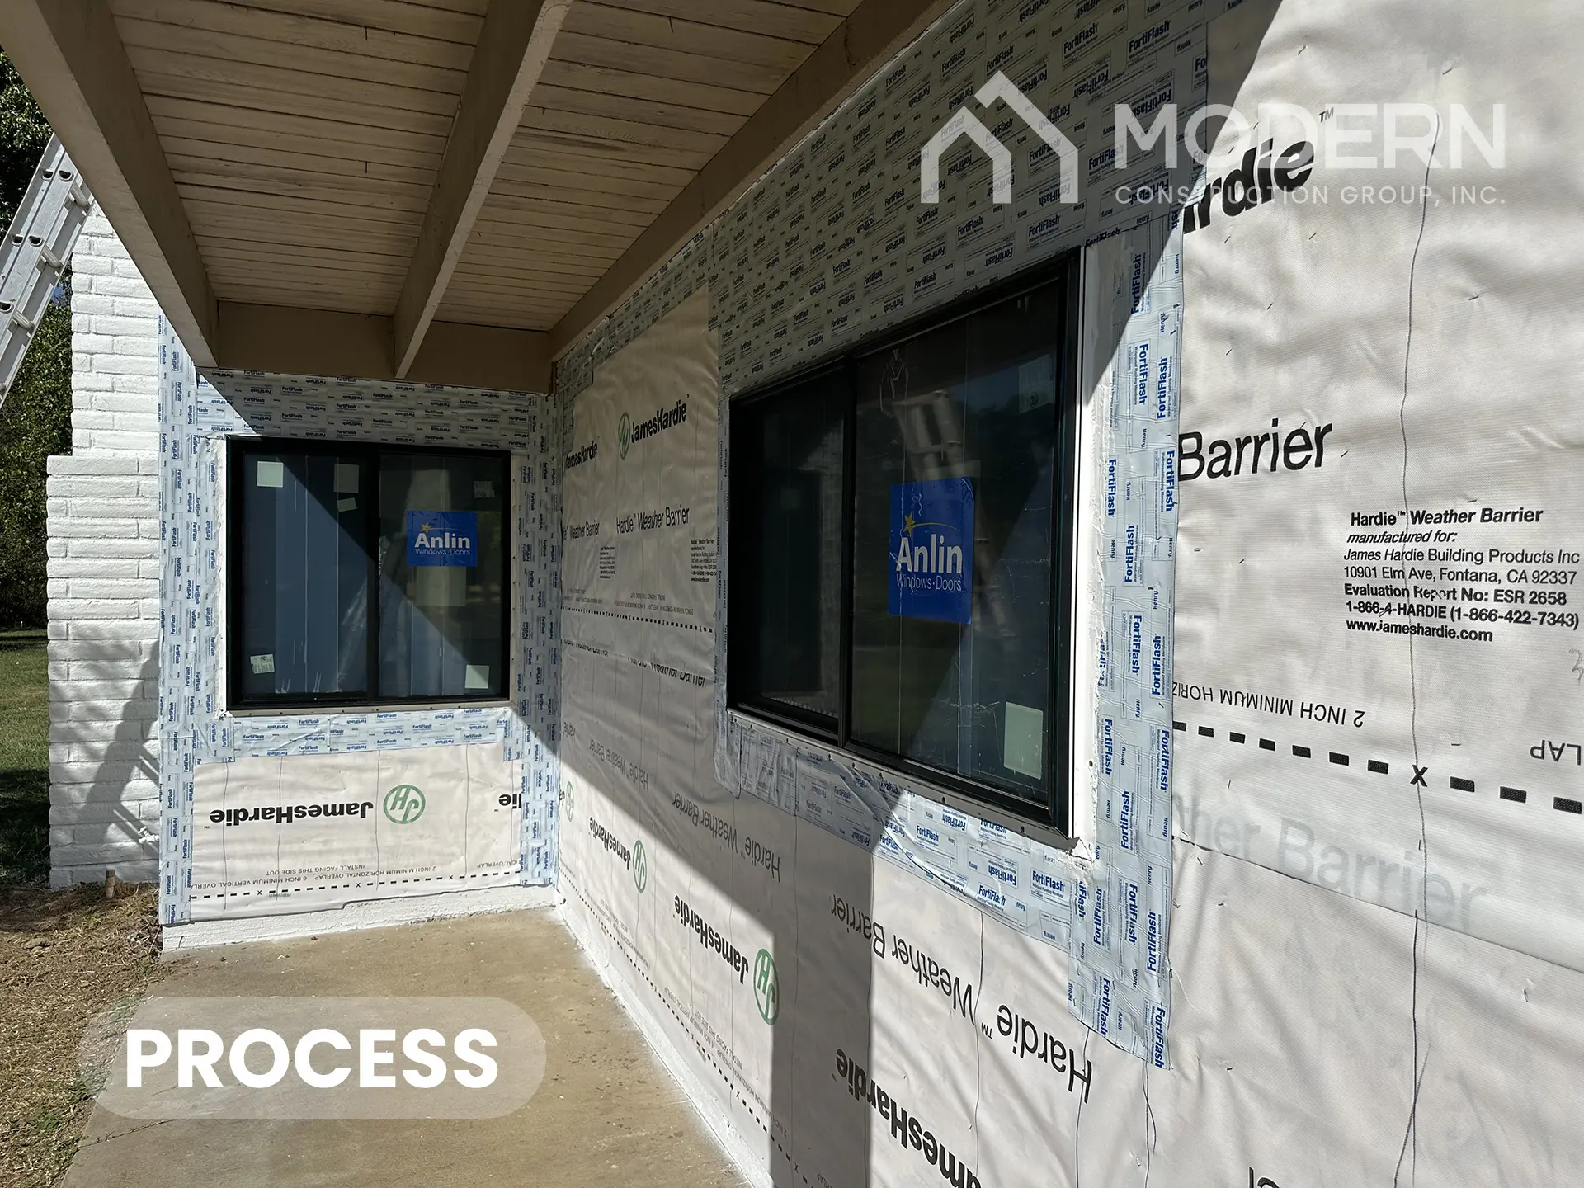
- James Hardie weather barrier wrap — moisture and air protection across every wall surface of both structures
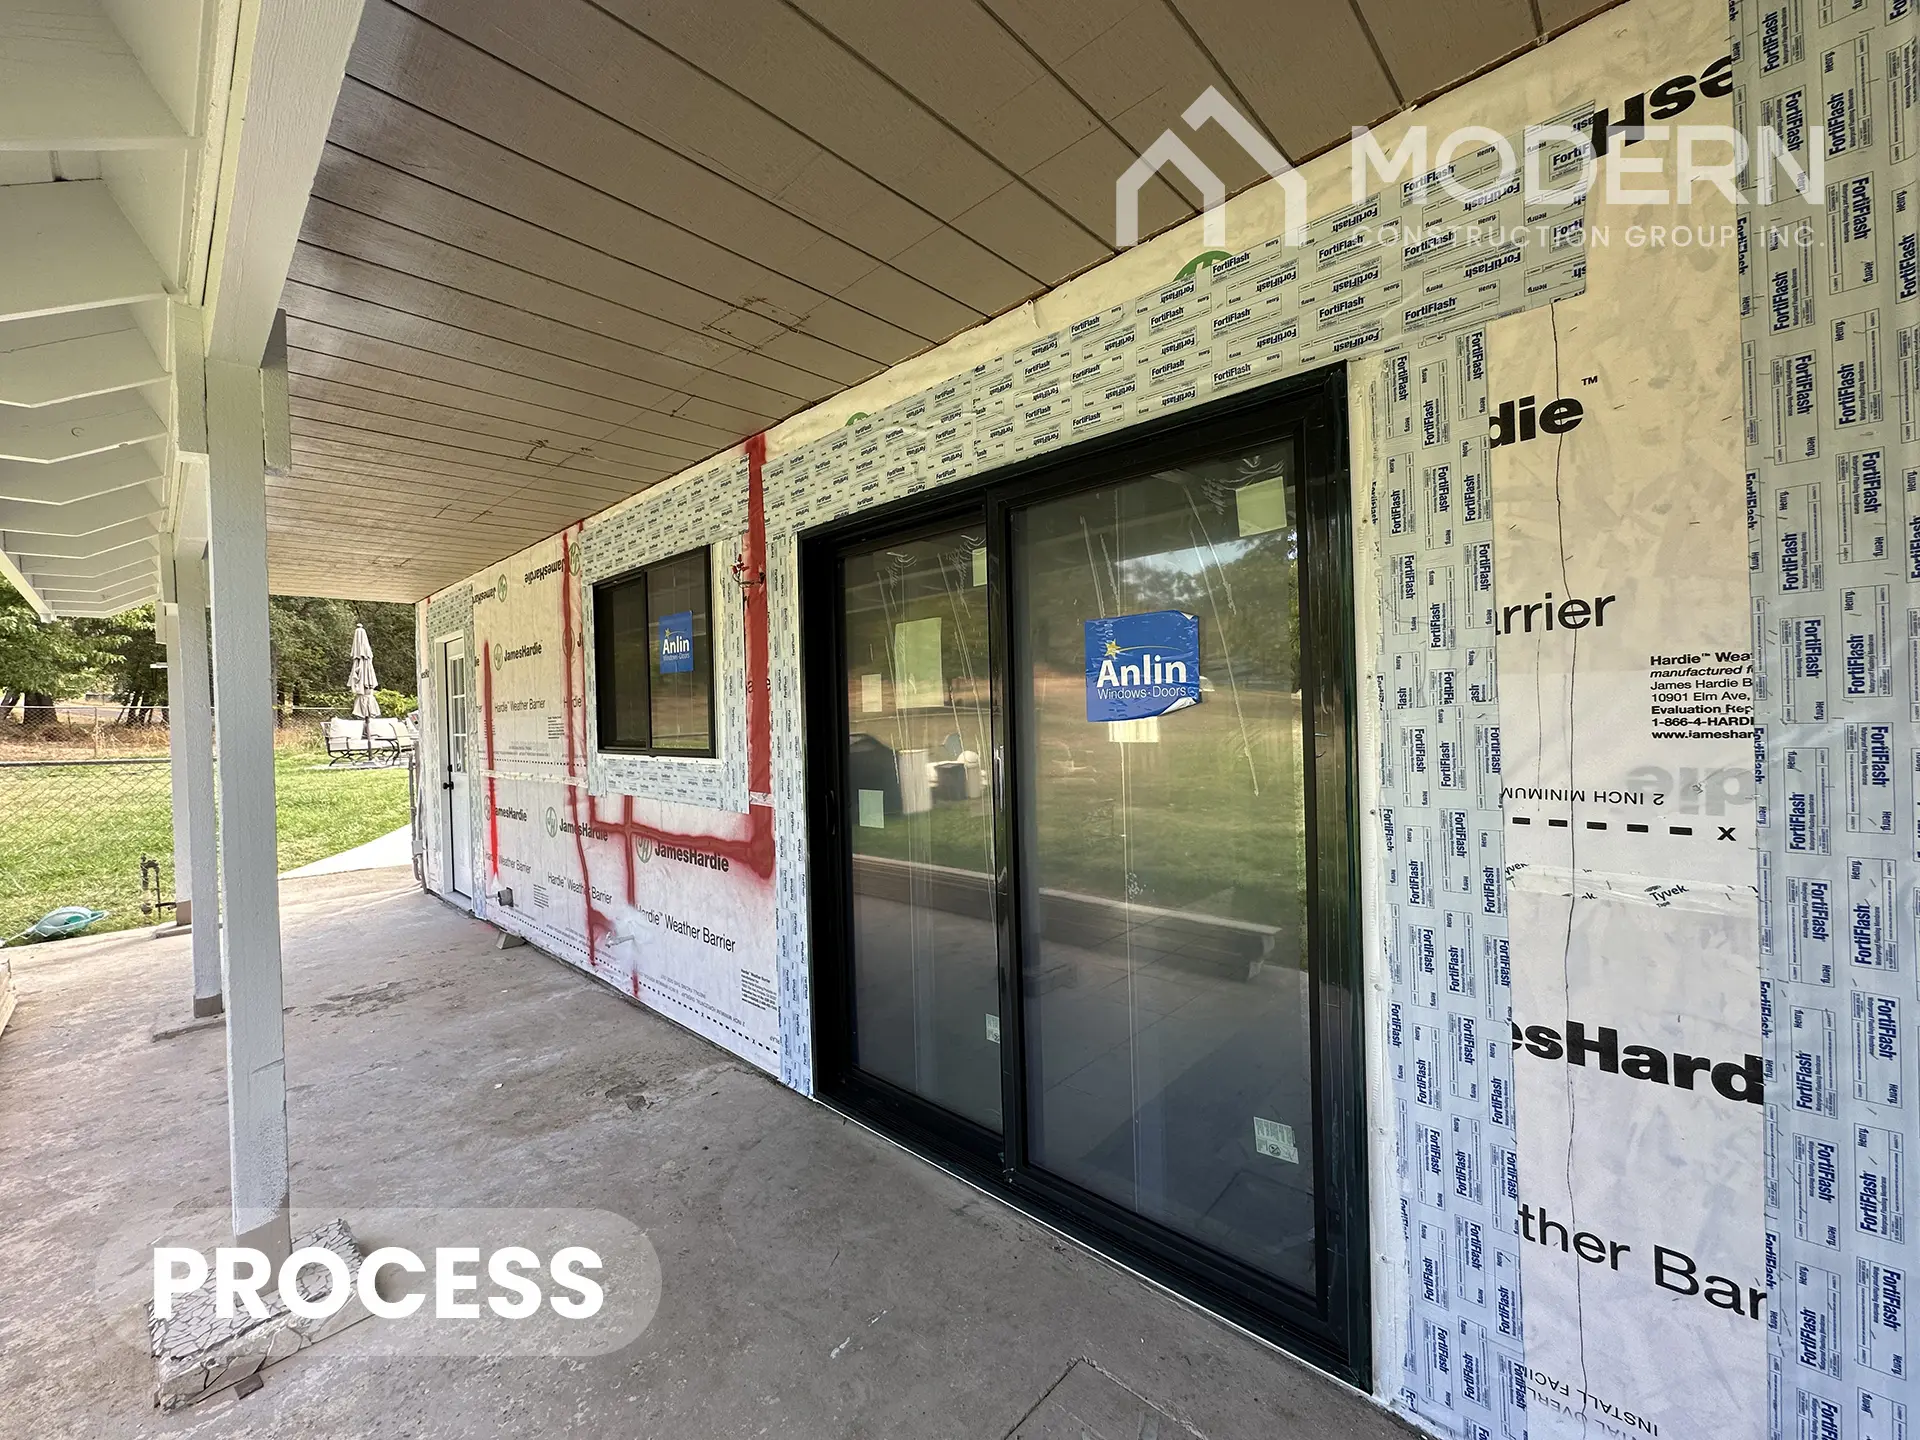
- FortiFlash flashing — at all critical transitions, openings, and penetrations
This is the system James Hardie specifies, and it’s the system that earns the strongest manufacturer warranty coverage. As a certified James Hardie Alliance Select Contractor, MCG follows James Hardie guidelines and best practices on every project — not just the ones that are easy.
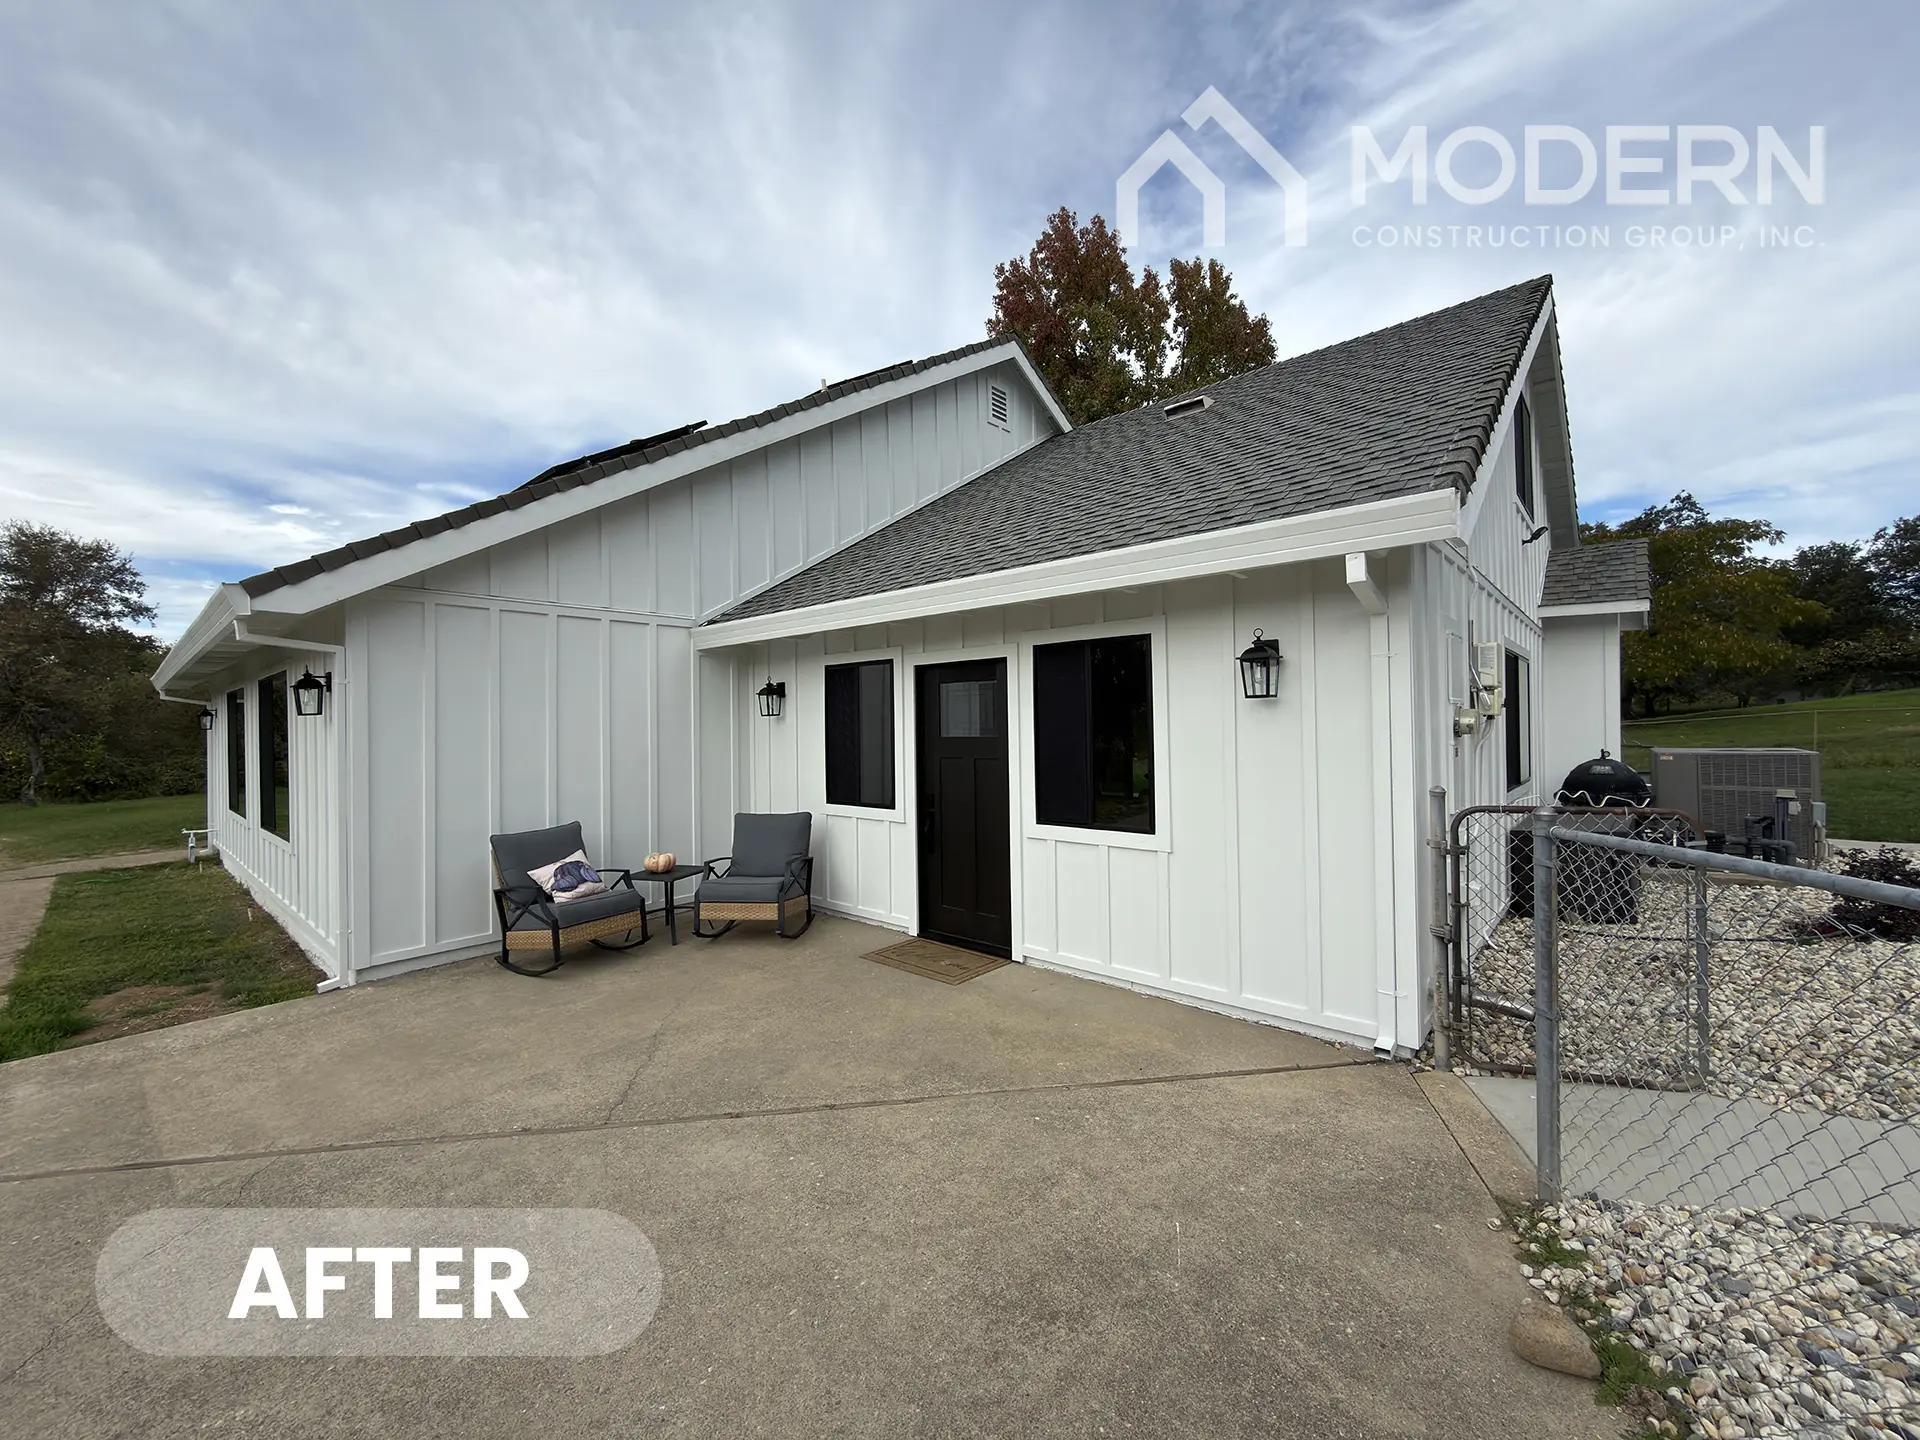
James Hardie Board & Batten Siding — Arctic White, Statement Collection™ with ColorPlus® Technology
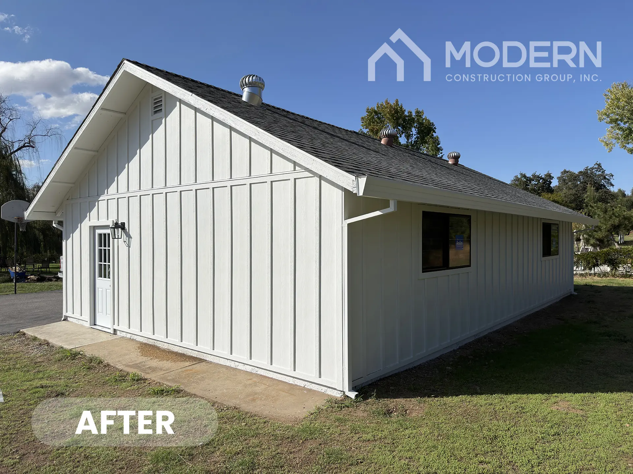
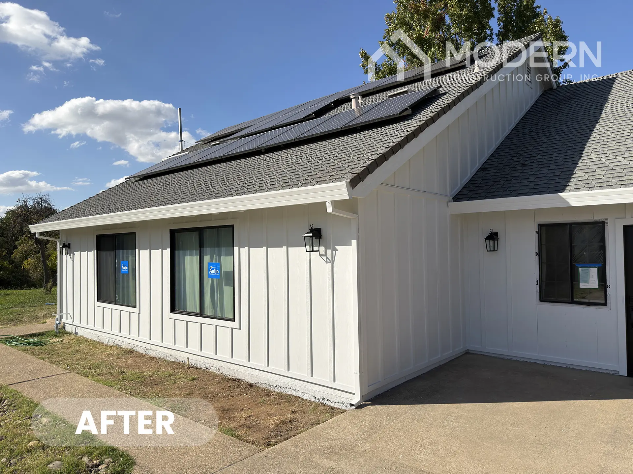
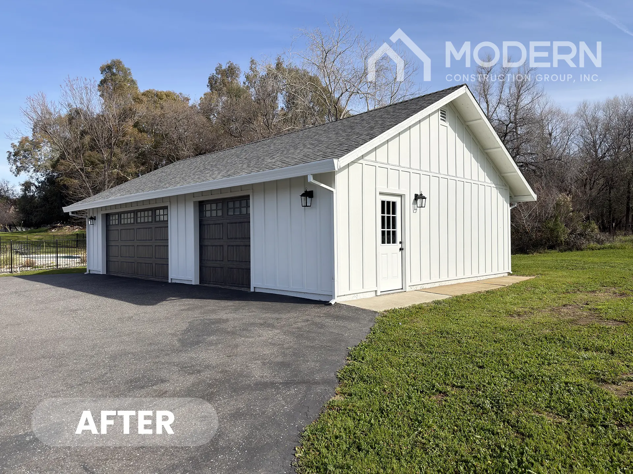
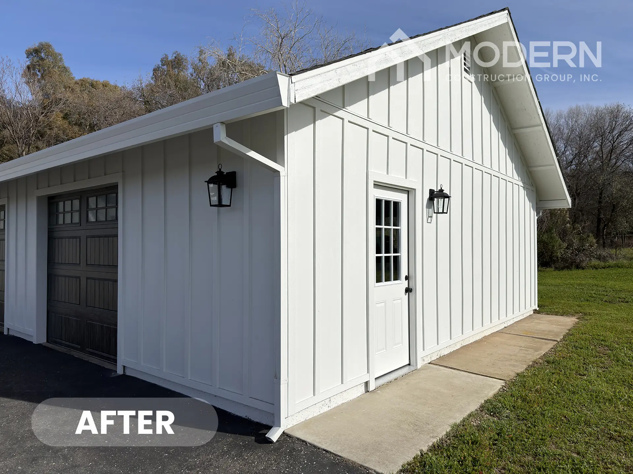
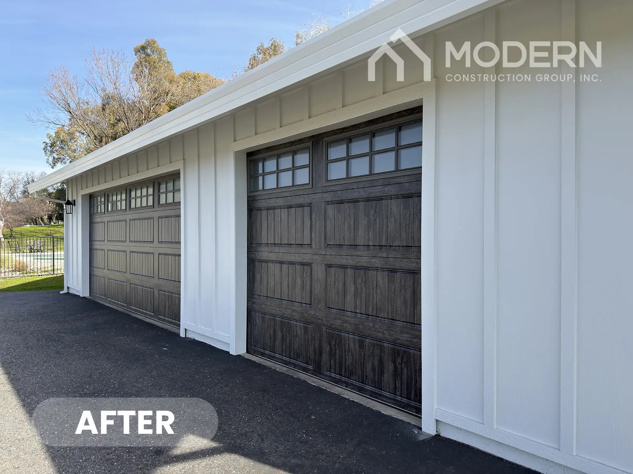
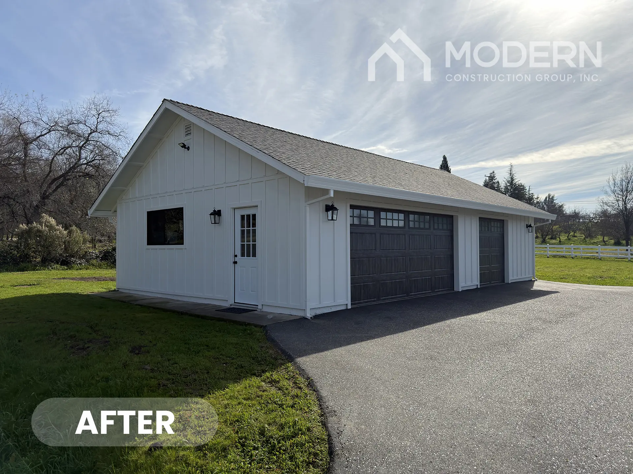
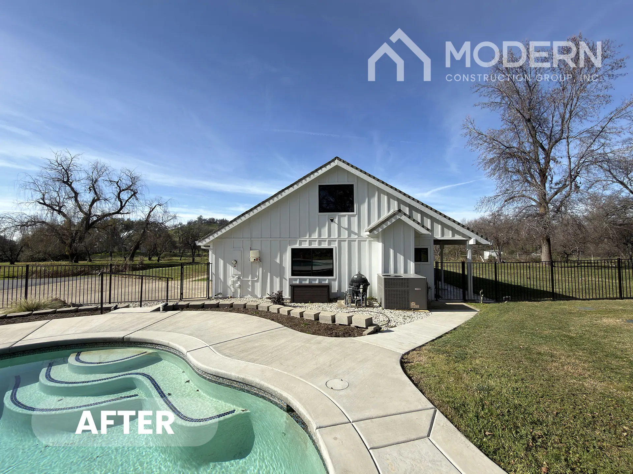
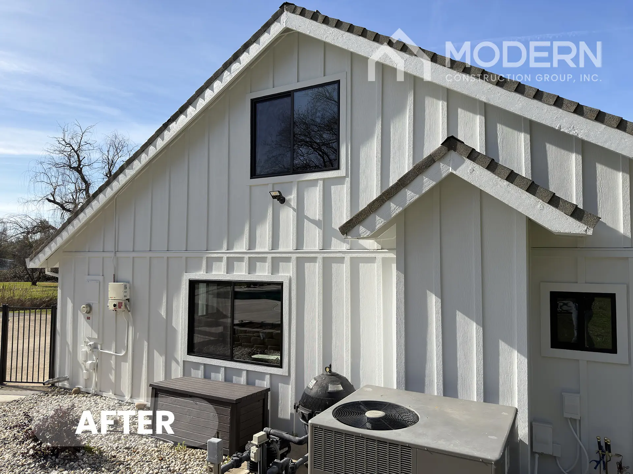
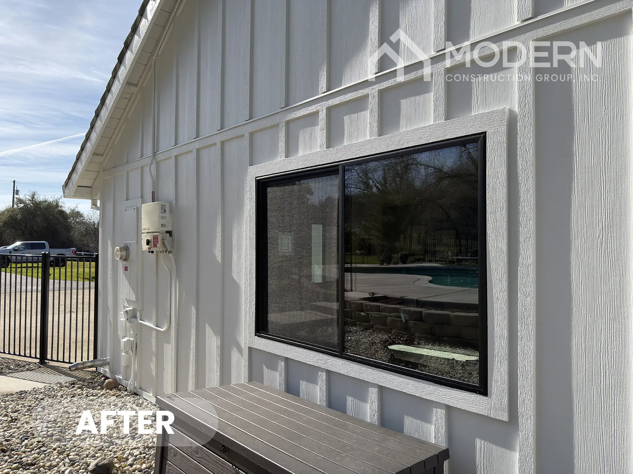
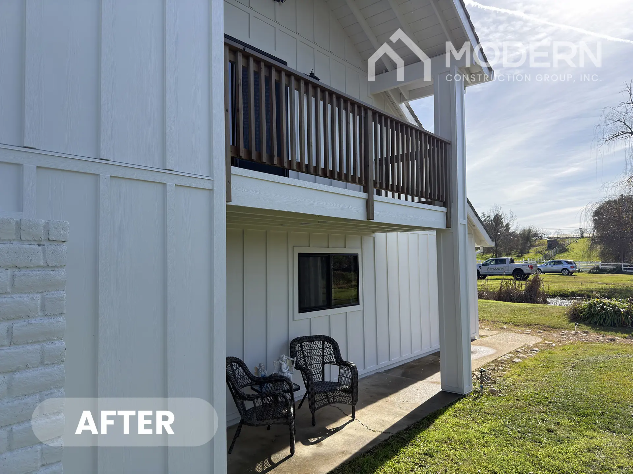
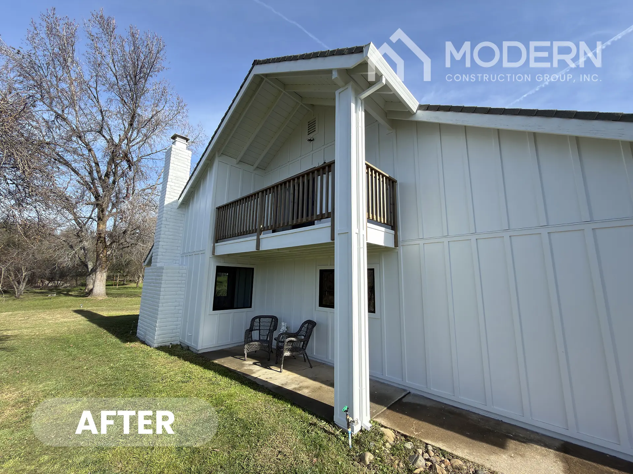
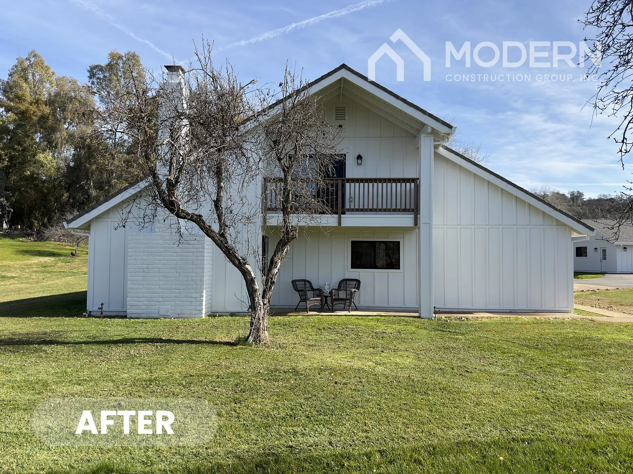
Both the main house and the detached garage were fully re-clad in James Hardie board and batten siding in Arctic White from the Statement Collection™ with ColorPlus® Technology. The board and batten profile — with its strong vertical lines and bold shadow definition — is a natural fit for a foothill property, lending the home a clean, architectural character that reads confidently from the street and across the property.
Arctic White in the Statement Collection delivers crisp, high-contrast curb appeal while ColorPlus® Technology ensures the factory-applied finish holds its color through Sacramento valley heat, UV exposure, and seasonal moisture — no repainting required for years.
Having the detached garage clad in the same material and color as the main house creates a unified, intentional property aesthetic that elevates the entire site, not just the front elevation.
Soffit, Fascia & Exterior Finish Work
The finish details on this project go well beyond what most contractors include. MCG completed:
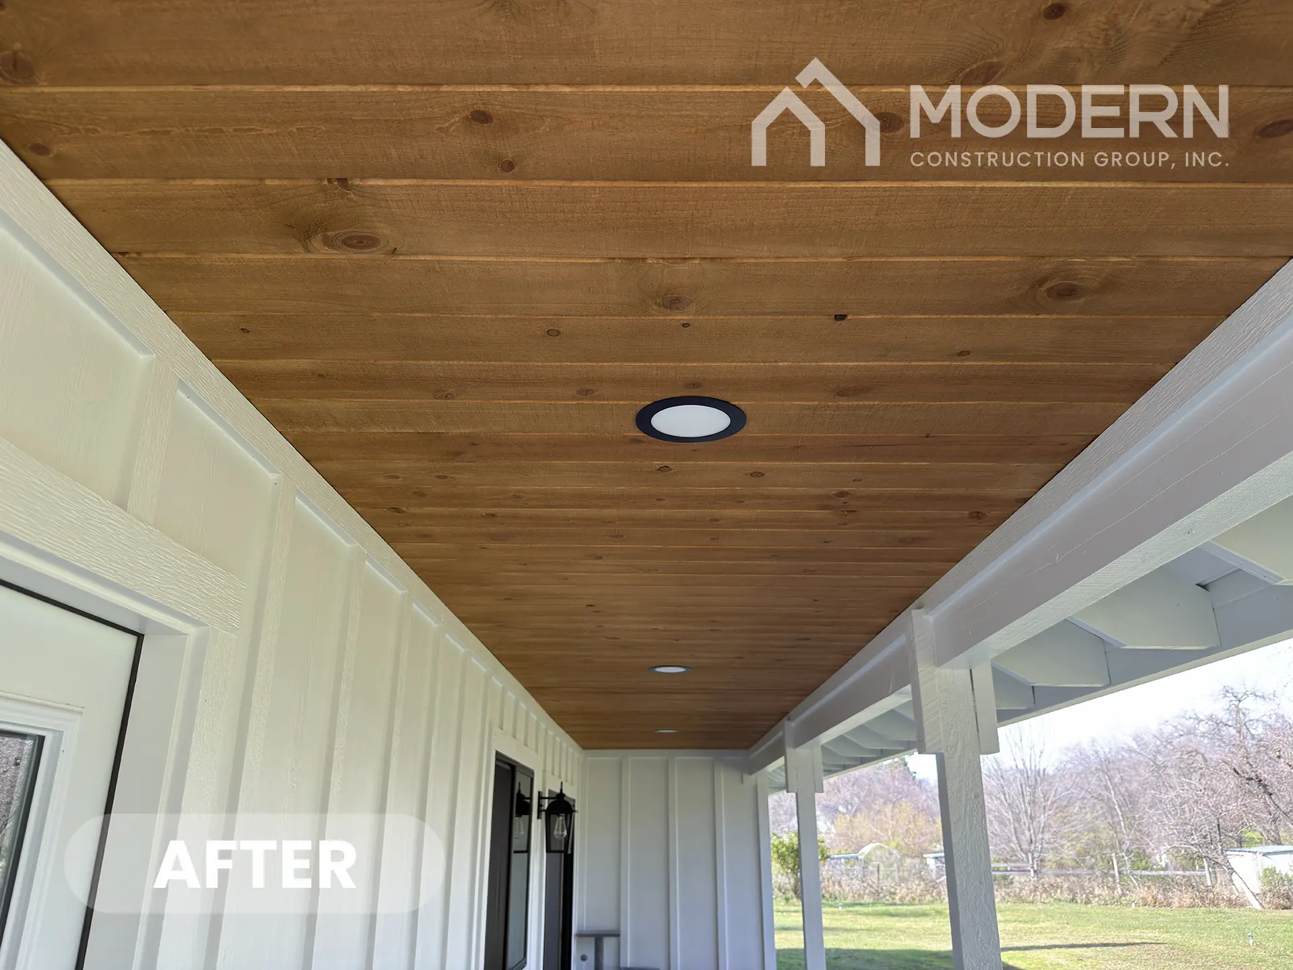
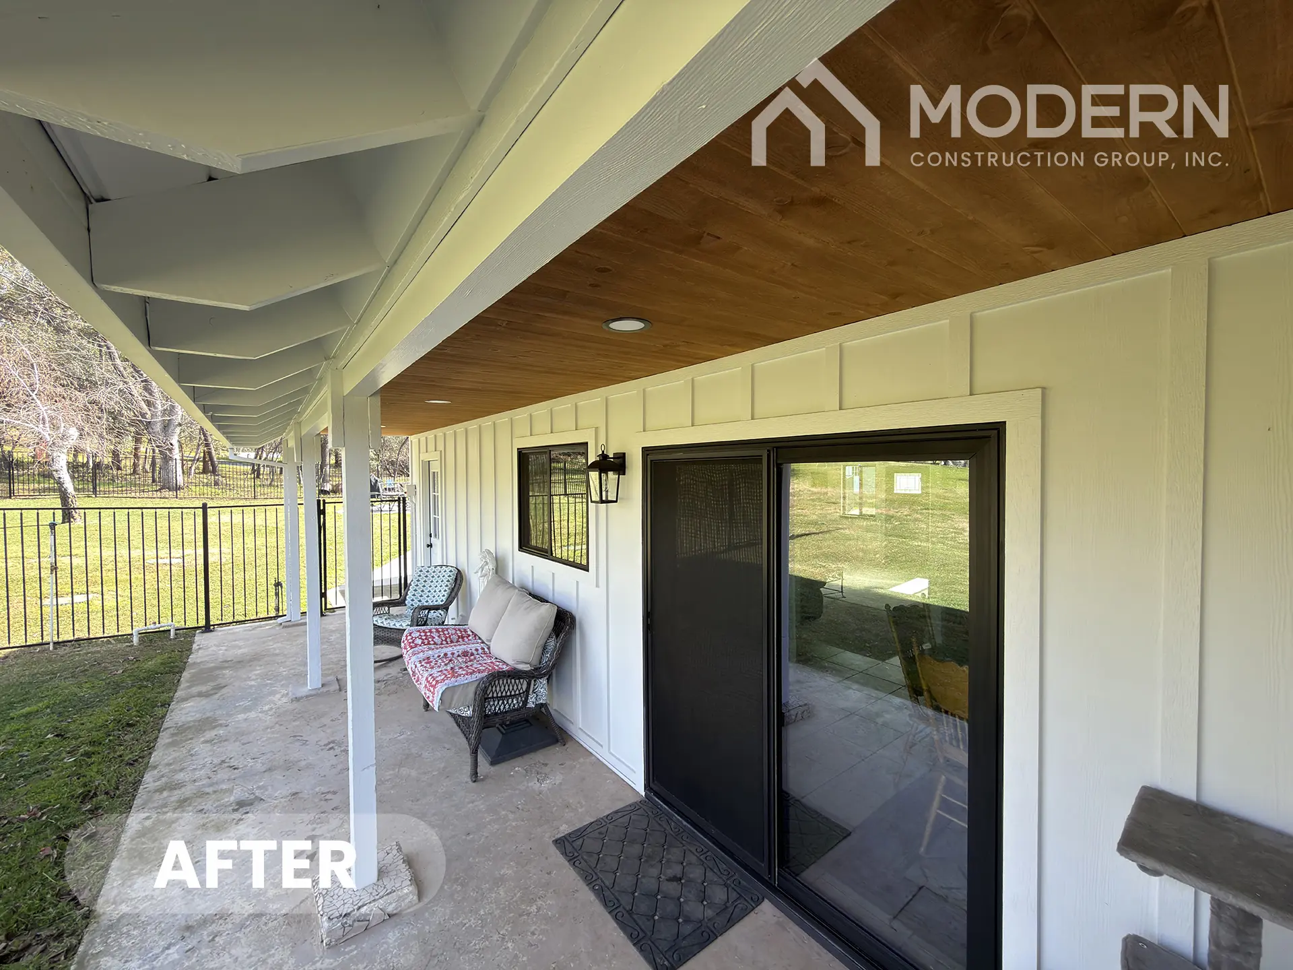
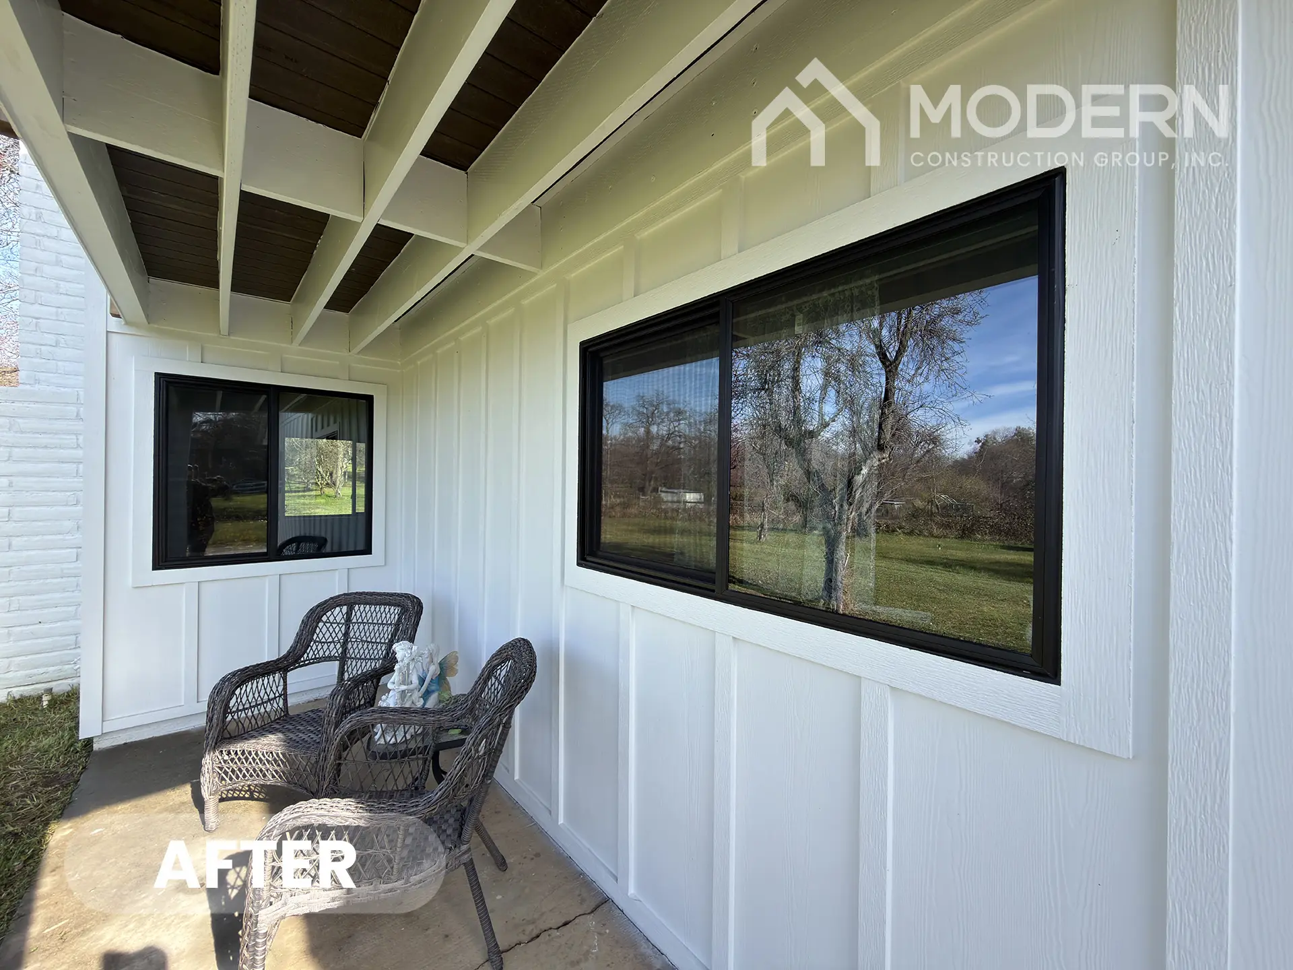
- New natural wood plank soffit in a featured section of the home — adding warmth and texture as an intentional design contrast against the crisp white fiber cement
- New electrical light fixtures installed directly into the soffit areas — seamlessly integrated into the architecture for clean, functional exterior lighting
- New premium-grade wood fascia boards installed along the roofline of both structures, painted in Arctic White using Sherwin-Williams SuperPaint to match the siding profile precisely
- Painting of all foundation areas, soffits, and eaves — ensuring a fully finished, cohesive exterior from the roofline to the ground on every elevation
This is the MCG approach: nothing left raw, nothing overlooked, every surface treated as part of the complete picture.
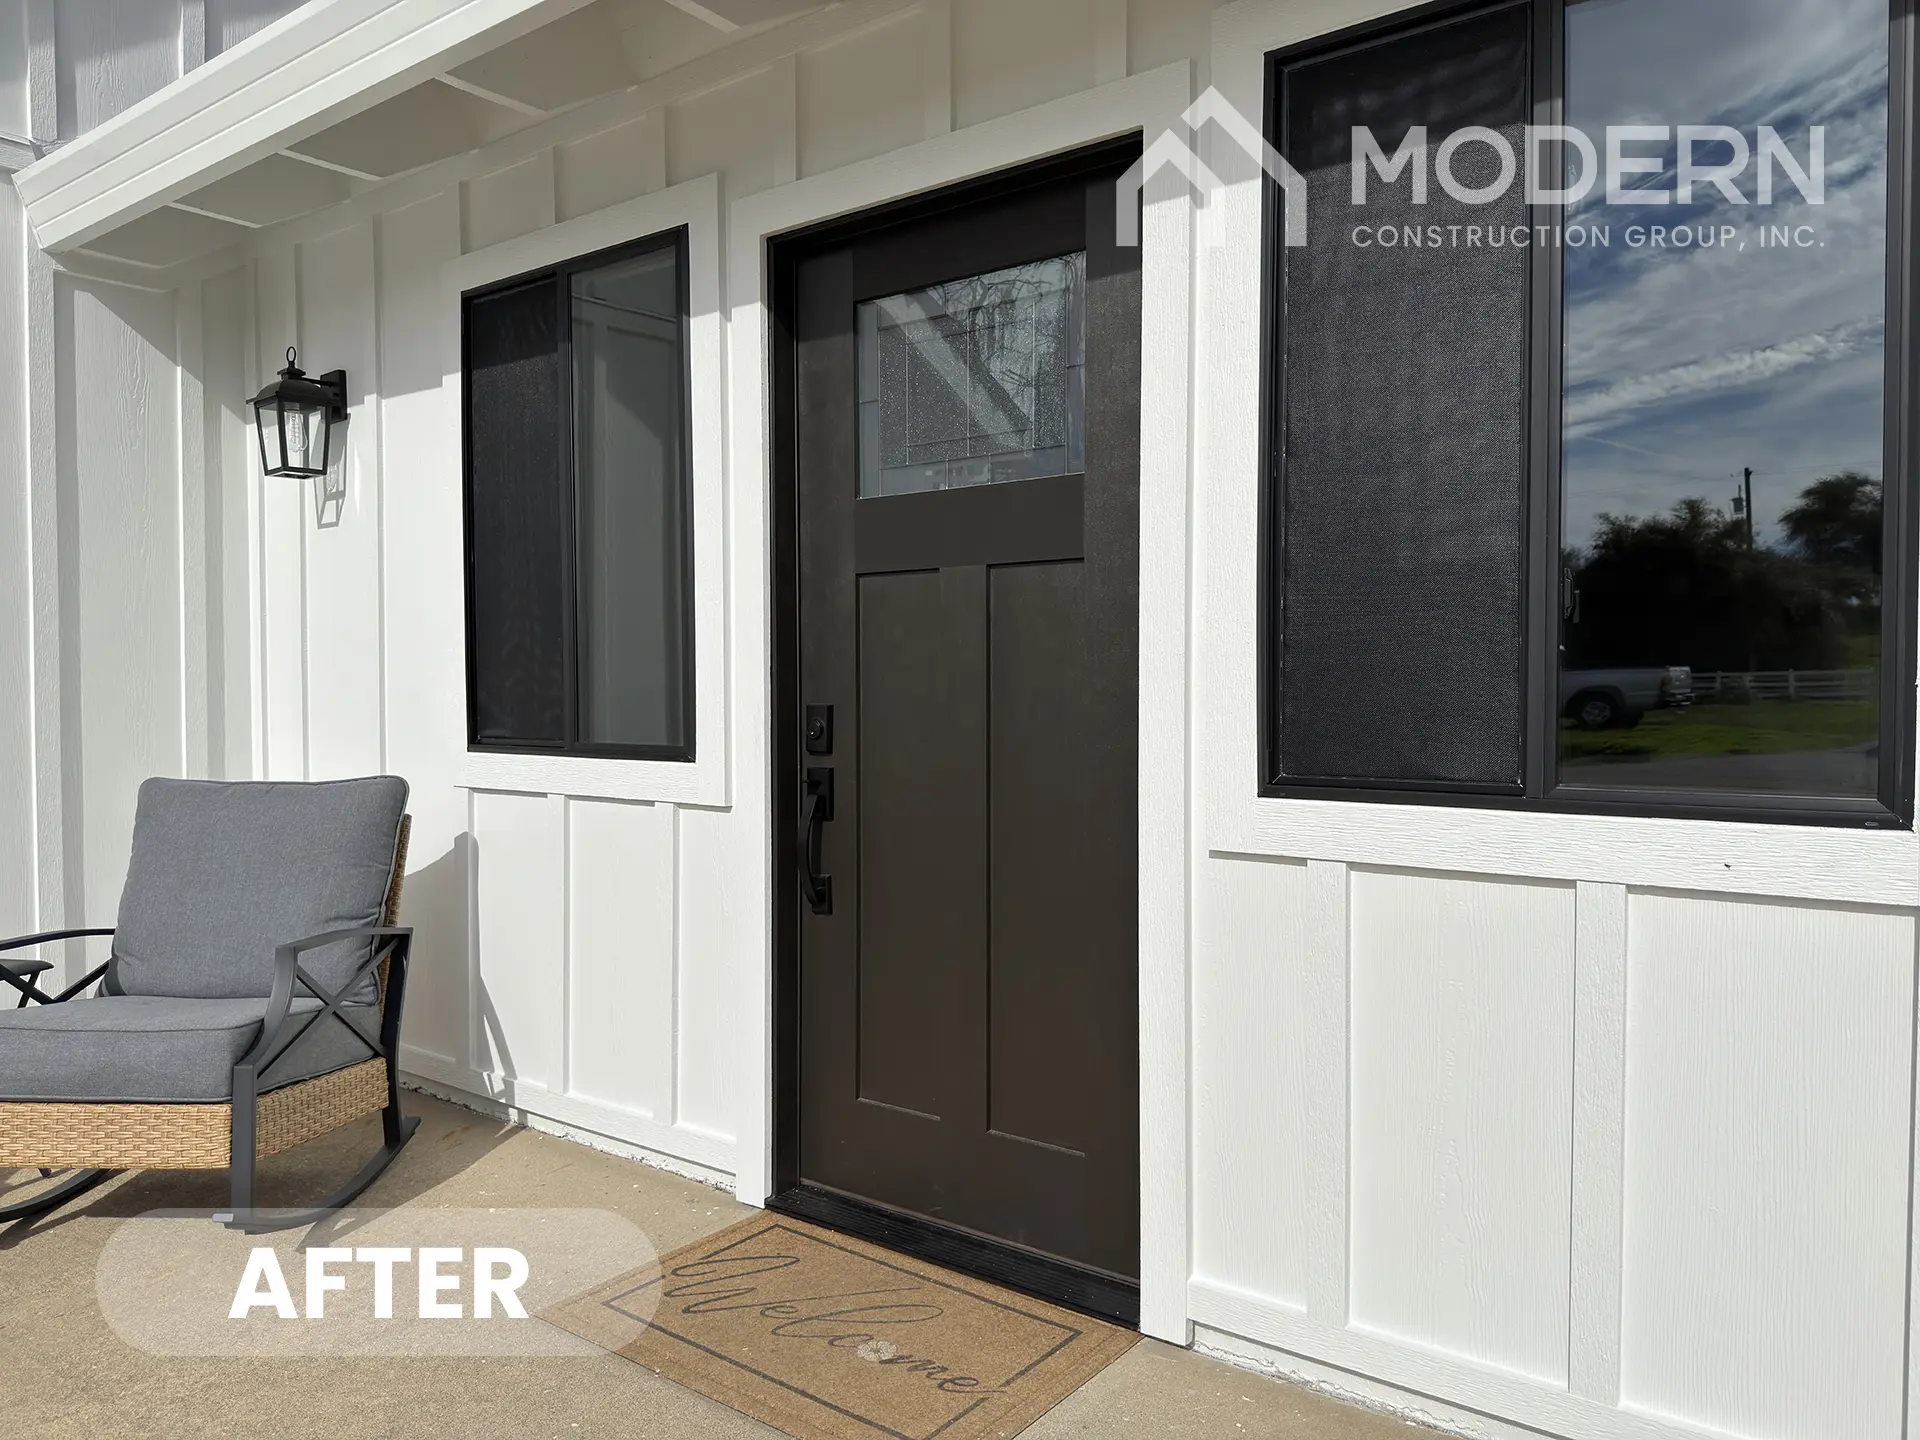
Therma-Tru® Fiberglass Entry Doors — Front & Side
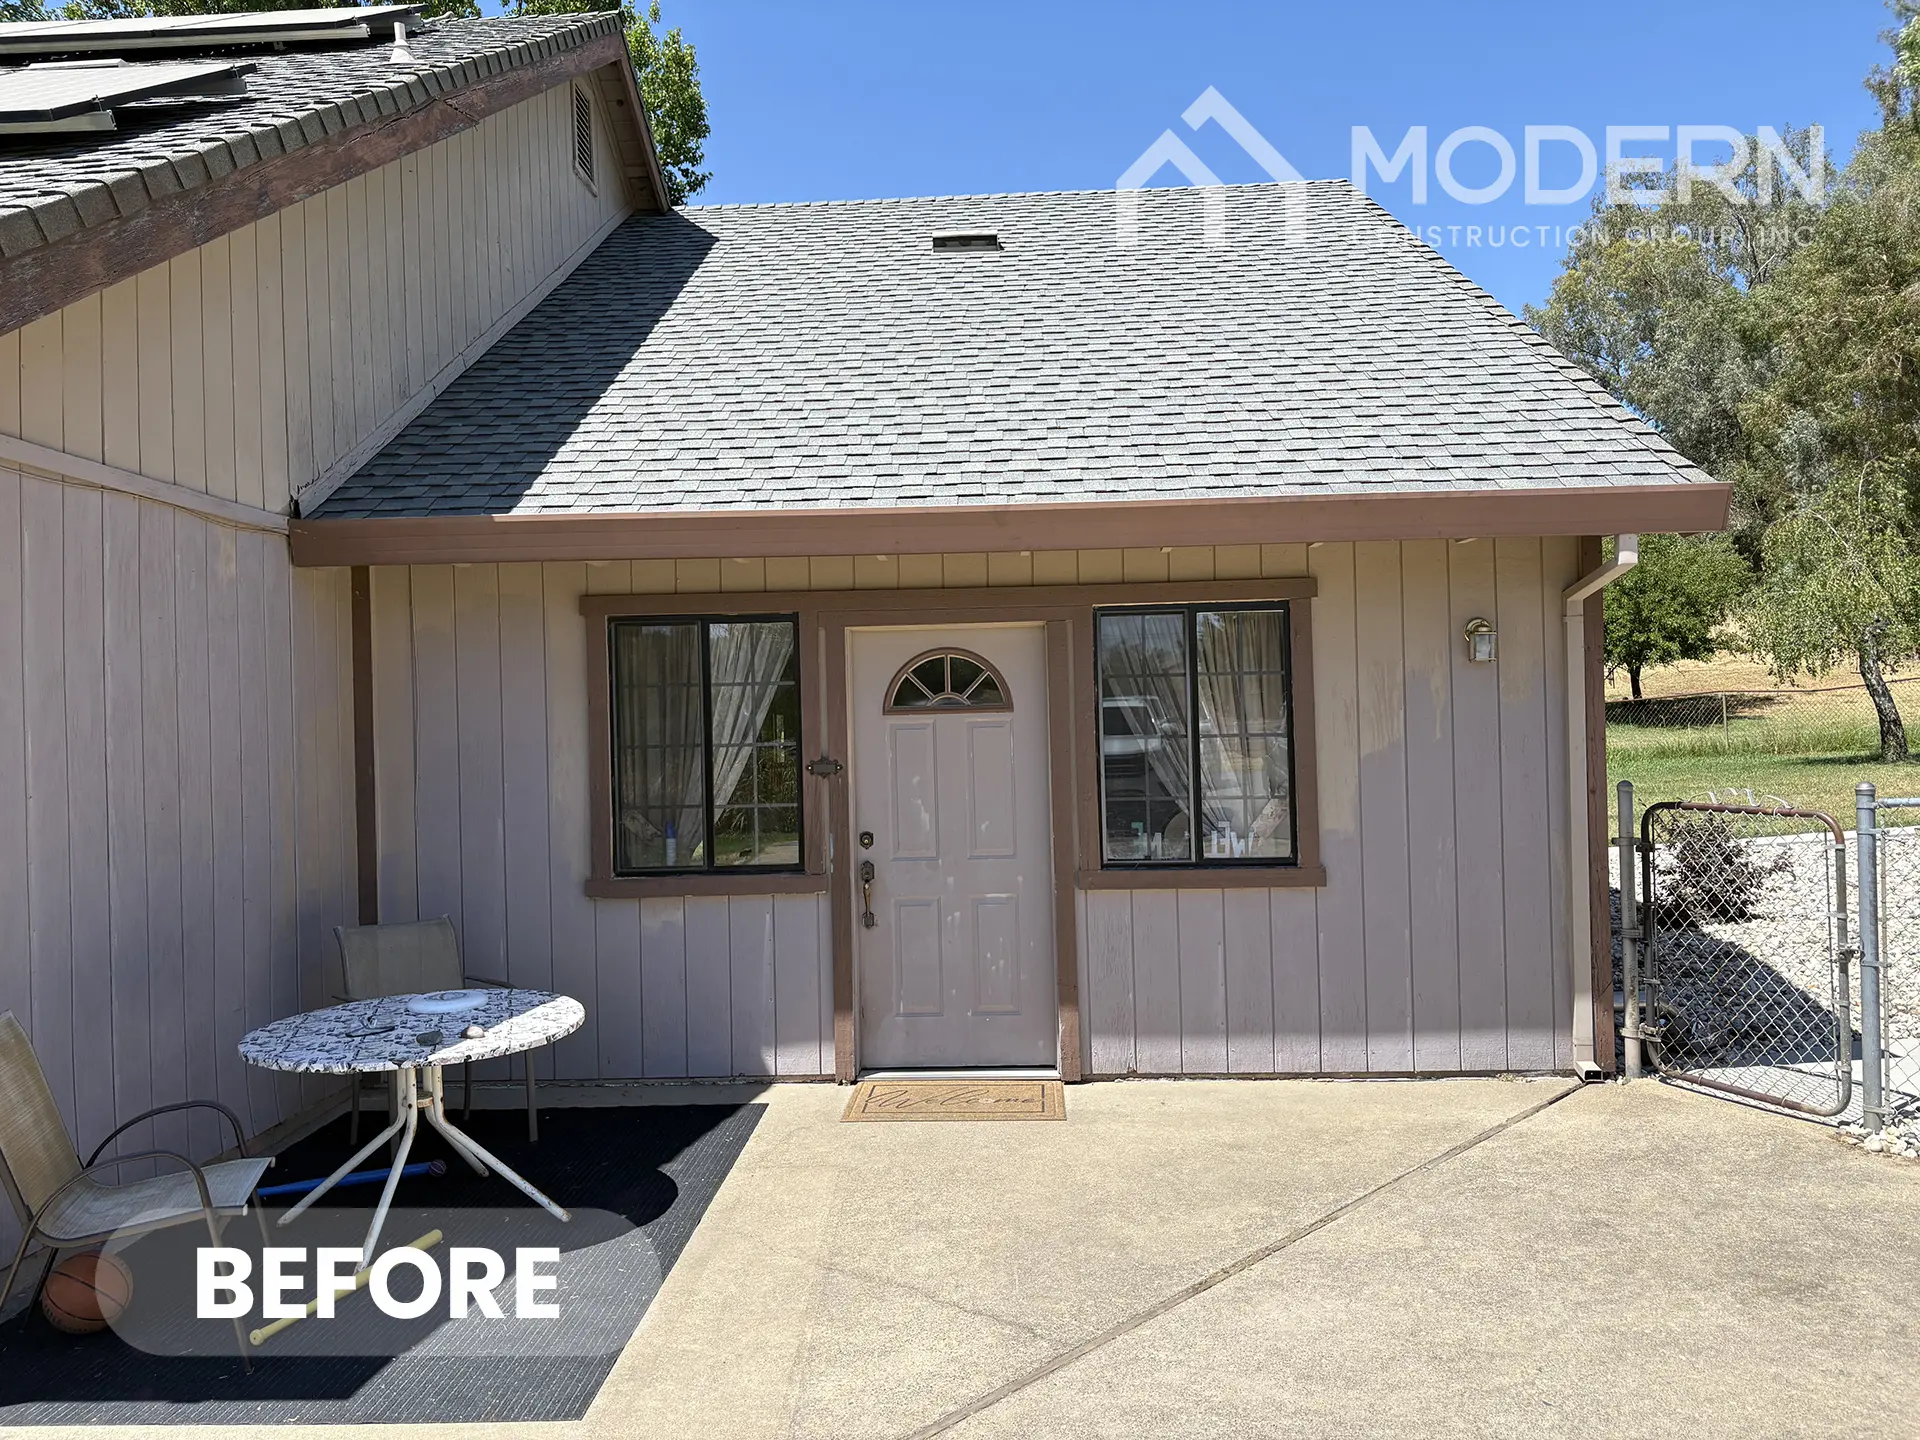
All entry points on the home were upgraded to new Therma-Tru® fiberglass entry doors — including the front door and side doors. Therma-Tru® Smooth-Star® fiberglass doors are a natural match for a James Hardie exterior: non-wood construction that resists warping, cracking, and rot, with the dimensional look of a traditional door and the energy efficiency and security of modern fiberglass construction.
Replacing every entry door as part of a full exterior renovation ensures the thermal envelope is fully addressed and the finished look is consistent at every entry point — a detail that matters both for energy performance and for visual cohesion.
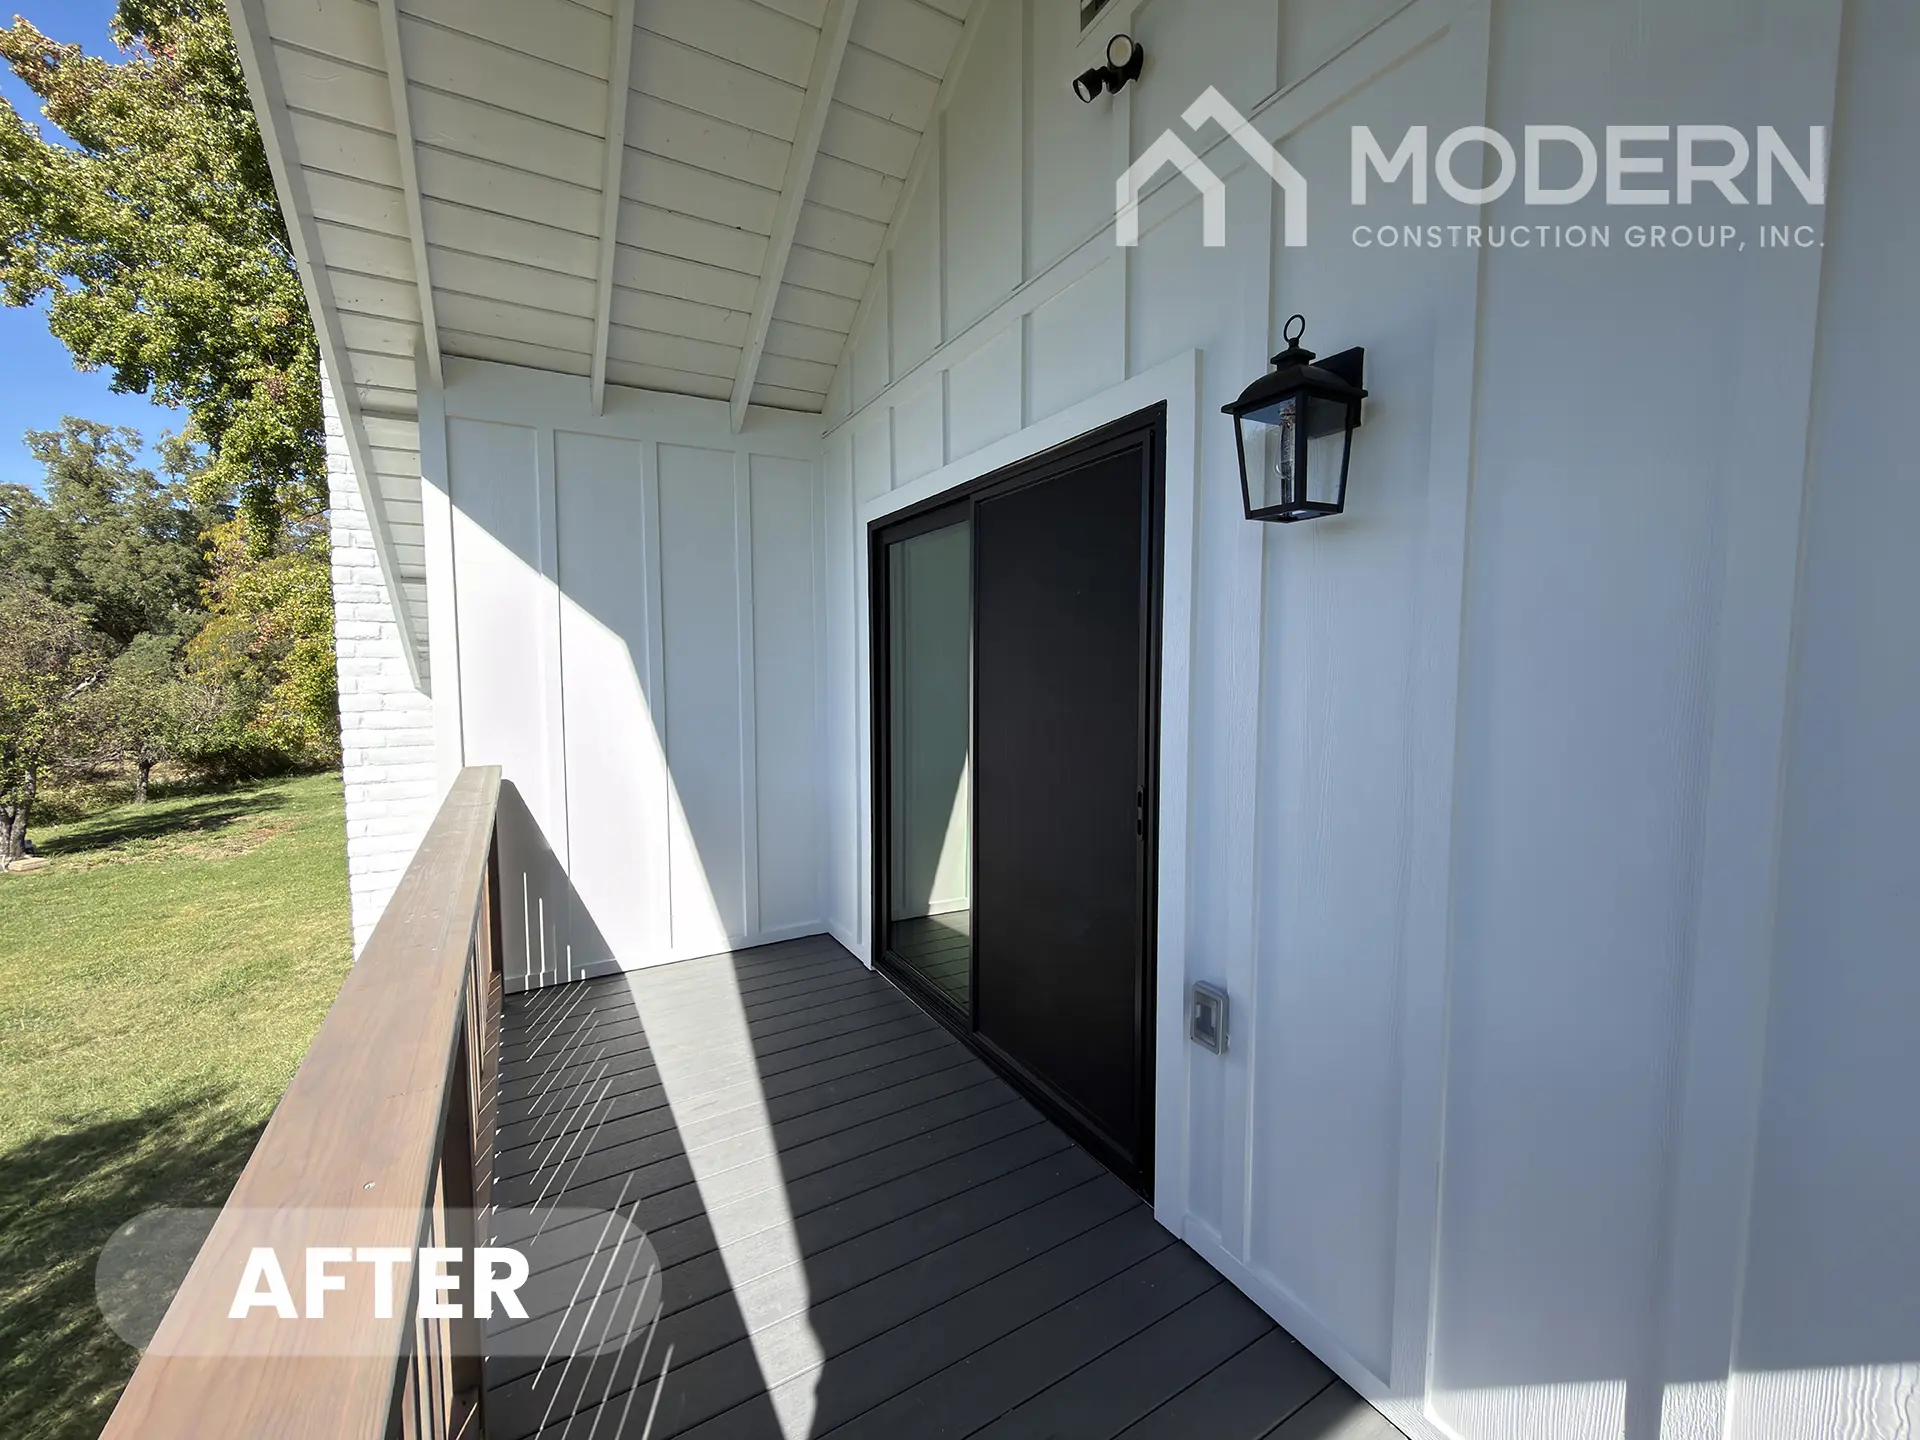
Anlin Panoramic Designer Black Series Windows & Patio Doors — New Construction Installation
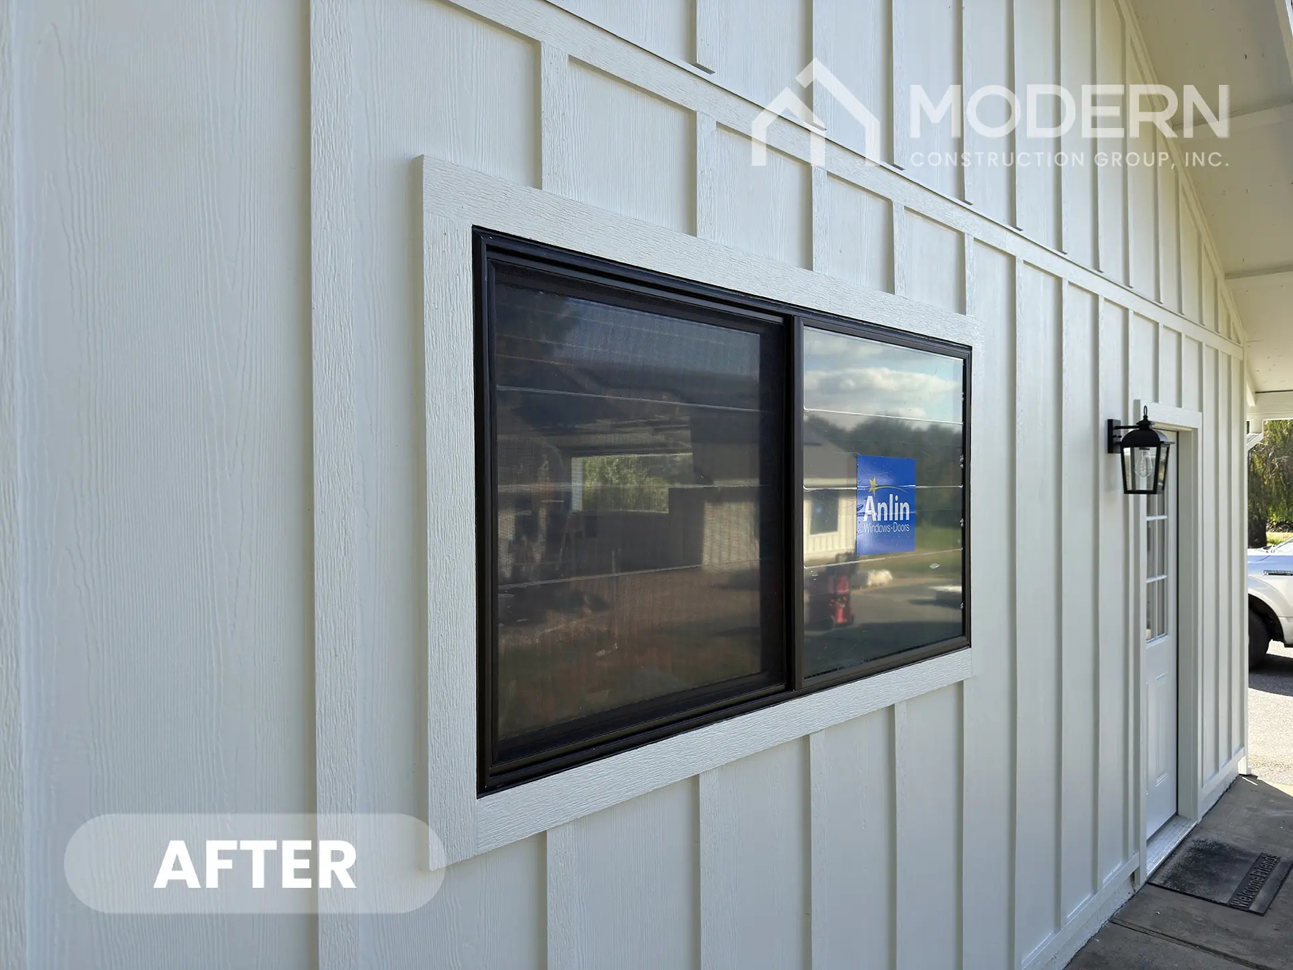
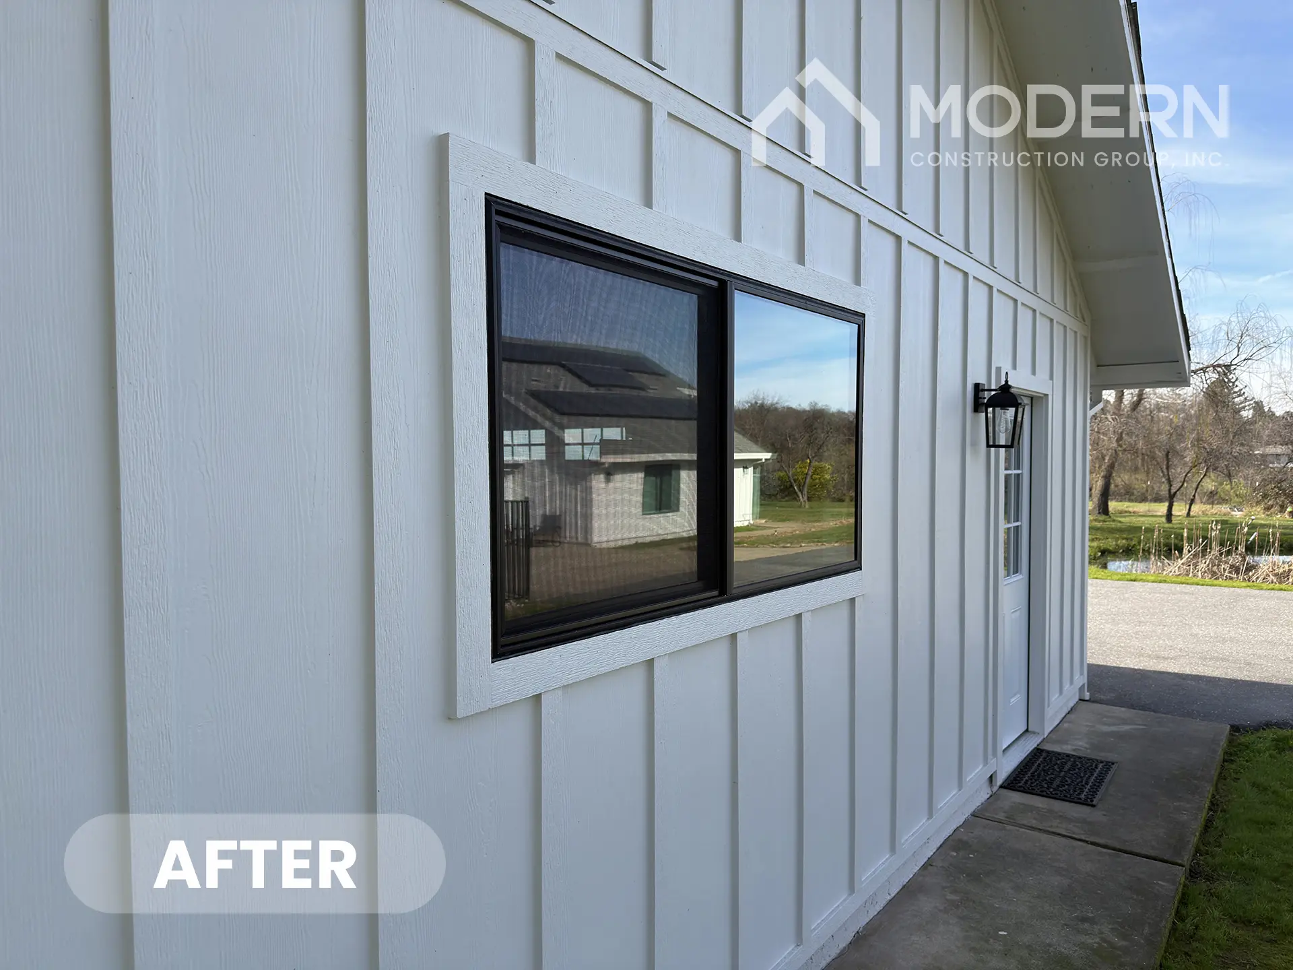
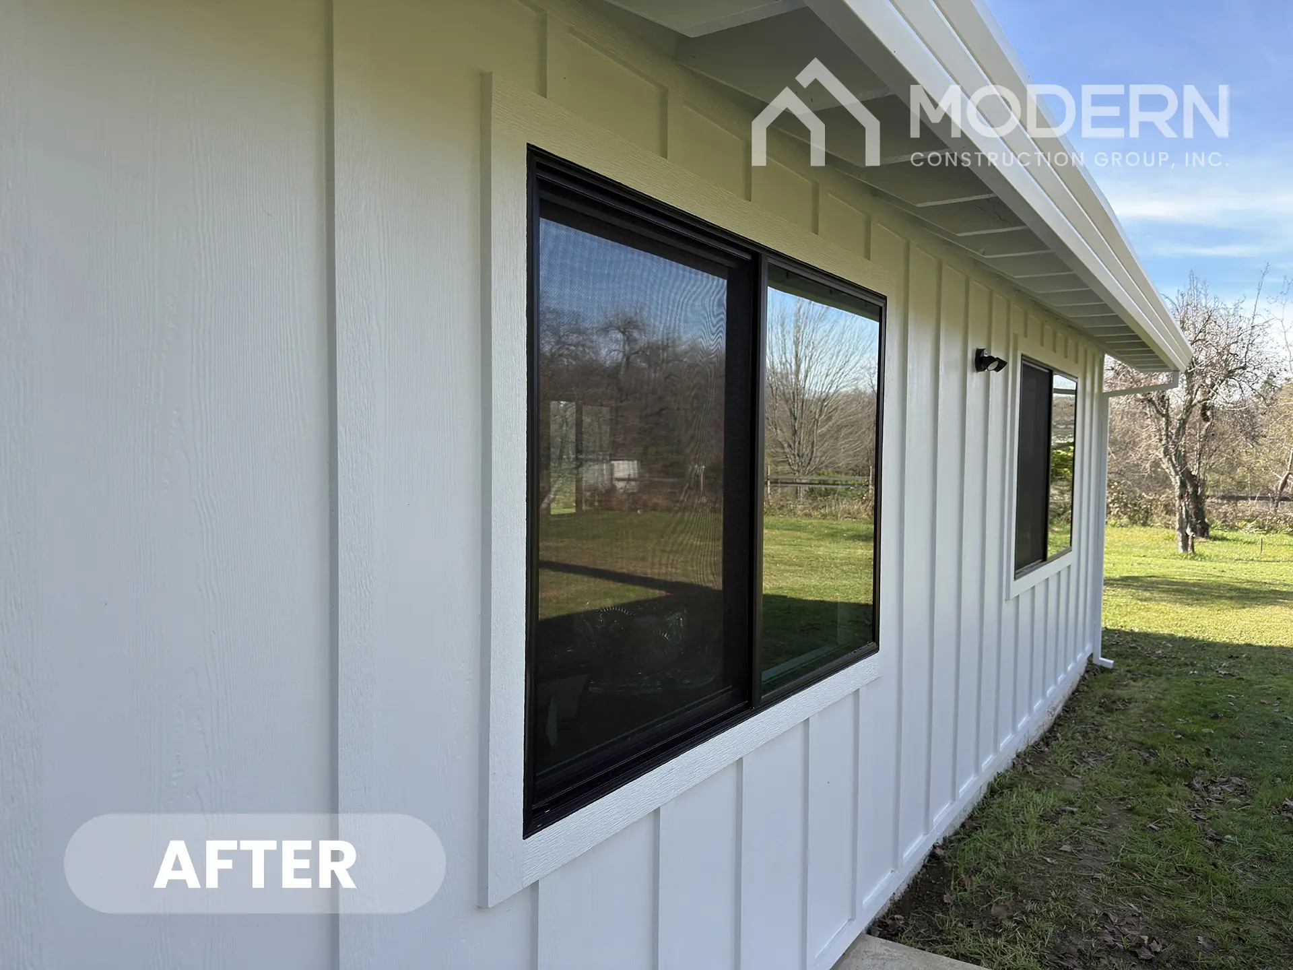
Throughout the entire home, MCG installed Anlin Panoramic Designer Black Series windows and patio doors using a new construction installation method — the highest standard of window installation, integrating each unit directly into the structure for maximum performance and longevity.
The Designer Black Series frames are a bold, deliberate design choice: deep matte black against Arctic White fiber cement is one of the most striking exterior combinations in contemporary home design. It creates strong visual contrast, a modern edge, and a sense of quality and intention that commands attention.
As an Anlin Authorized Dealer, Modern Construction Group offers exclusive access to Anlin’s full product line — California-engineered windows with superior energy efficiency, noise reduction, and lifetime warranty coverage with accidental breakage protection.
WUI-Compliant Fire-Resistant Trex® Decking — Reframed & Rebuilt
For a foothill property in Newcastle, fire resilience isn’t optional — it’s essential. One of the decks was fully reframed, and the decking surface was replaced with Trex® composite decking that meets WUI (Wildland-Urban Interface) compliance standards for fire resistance.
Trex® decking offers:
- Class A fire rating — the highest fire resistance classification for decking materials
- Superior resistance to heat, moisture, and UV exposure
- Low maintenance — no staining, sealing, or painting required
- Long-term durability that outlasts traditional wood decking in demanding conditions
For homeowners in Newcastle, Granite Bay, Auburn, and the broader foothill corridor, WUI-compliant construction isn’t just a regulatory consideration — it’s a practical investment in the safety and longevity of the property.
Why This Project Stands Out
This Newcastle transformation represents the full breadth of what Modern Construction Group delivers:
- ✅ Complete system installation — rated OSB sheathing, James Hardie wrap, FortiFlash flashing, and board and batten siding on both structures
- ✅ Two structures unified — main house and detached garage treated as one cohesive design
- ✅ Premium Anlin Designer Black Series windows — new construction installation throughout
- ✅ All entry doors replaced — Therma-Tru® fiberglass front and side doors
- ✅ Custom soffit work — natural wood plank soffit with integrated electrical fixtures
- ✅ WUI-compliant Trex® decking — reframed and rebuilt for foothill fire safety
- ✅ Fully finished exterior — foundation, soffits, eaves, and fascia all painted and detailed
Owner Gary Chernyetsky was on-site throughout the project ensuring every element of the scope was executed to standard — and every MCG project comes backed by a 15-year workmanship warranty.
Building for the Foothills: Why Materials Matter in Newcastle
Newcastle and the surrounding El Dorado Hills and Auburn foothill communities sit in or adjacent to designated Wildland-Urban Interface (WUI) zones — areas where the risk of wildfire demands that every exterior material choice be made with fire resilience in mind. James Hardie fiber cement siding is a non-combustible material, Therma-Tru® fiberglass doors offer superior fire resistance compared to wood, and WUI-compliant Trex® decking adds another layer of protection to the property perimeter.
This is exactly why Modern Construction Group’s expertise in foothill exterior renovations matters. MCG understands the intersection of design, performance, and fire-resistant construction — and brings all three to every project in the foothills.
Serving Newcastle, Auburn, Granite Bay & All of Northern California
Modern Construction Group serves homeowners throughout the Sacramento region and Sierra Nevada foothills, including Newcastle, Auburn, Granite Bay, Rocklin, Roseville, Folsom, El Dorado Hills, and the greater Northern California area.
If you’re a foothill homeowner looking for a full exterior renovation that combines premium materials, fire-resistant construction, and custom craftsmanship — MCG is ready to bring the same standard to your property.
Get Your Free Estimate Today
(916) 699-7070
moderncogroup.com
300 Harding Blvd #117, Roseville, CA 95678
Request your free estimate and discover what a complete MCG exterior transformation can do for your Newcastle or foothill home.