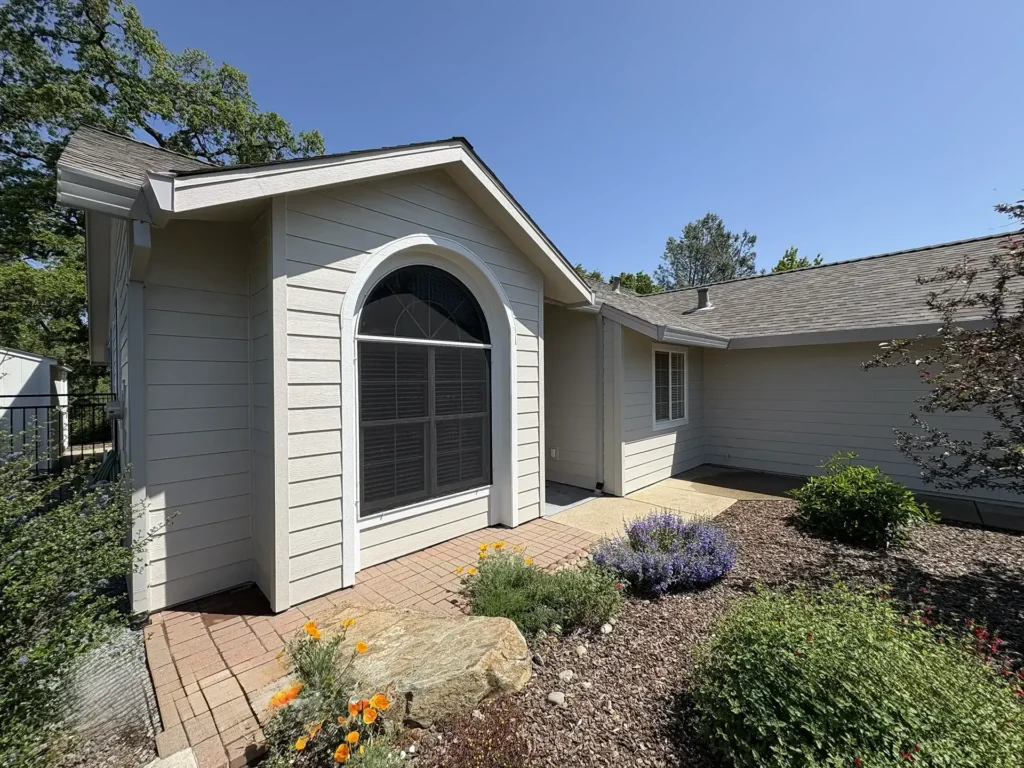
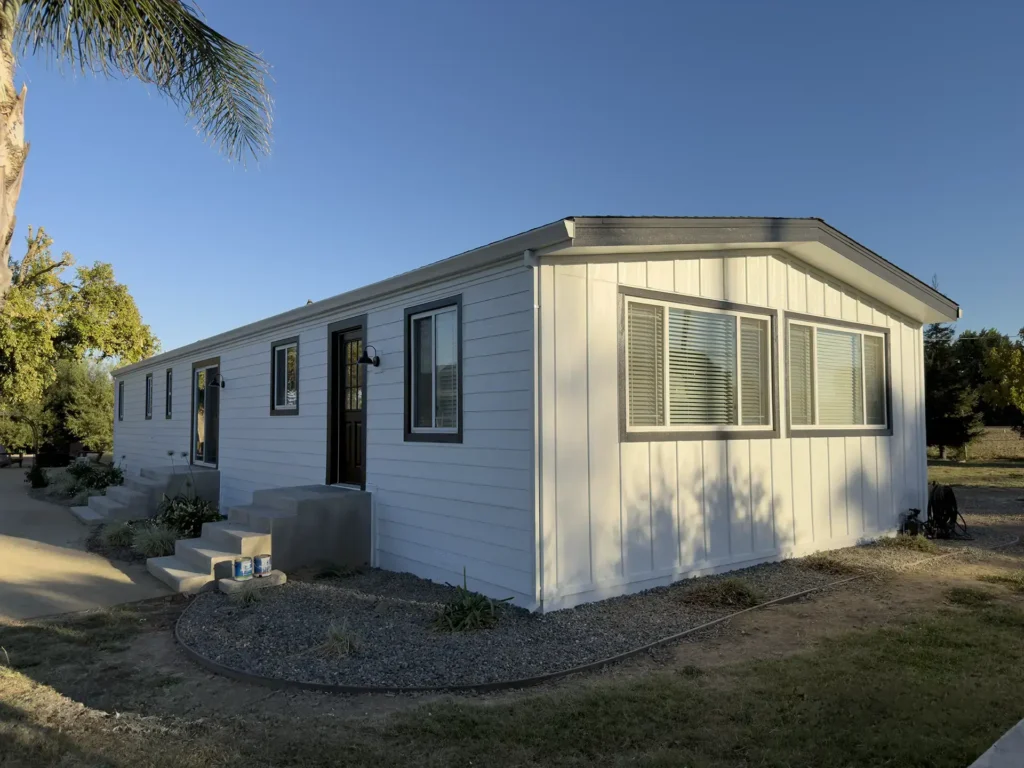
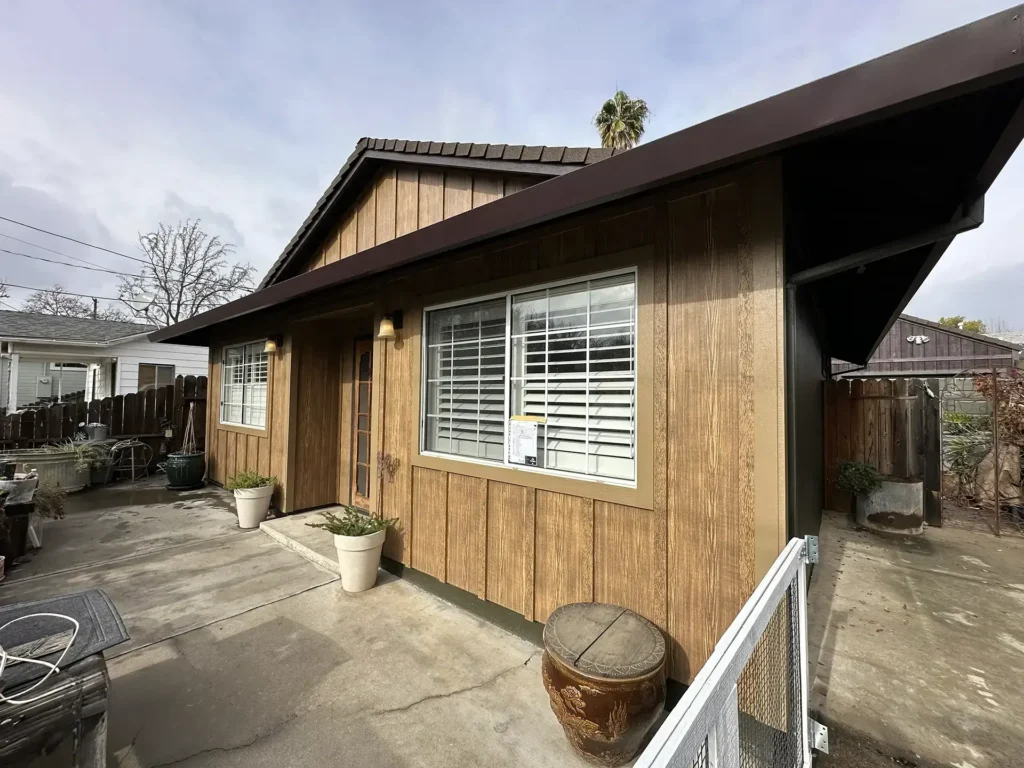
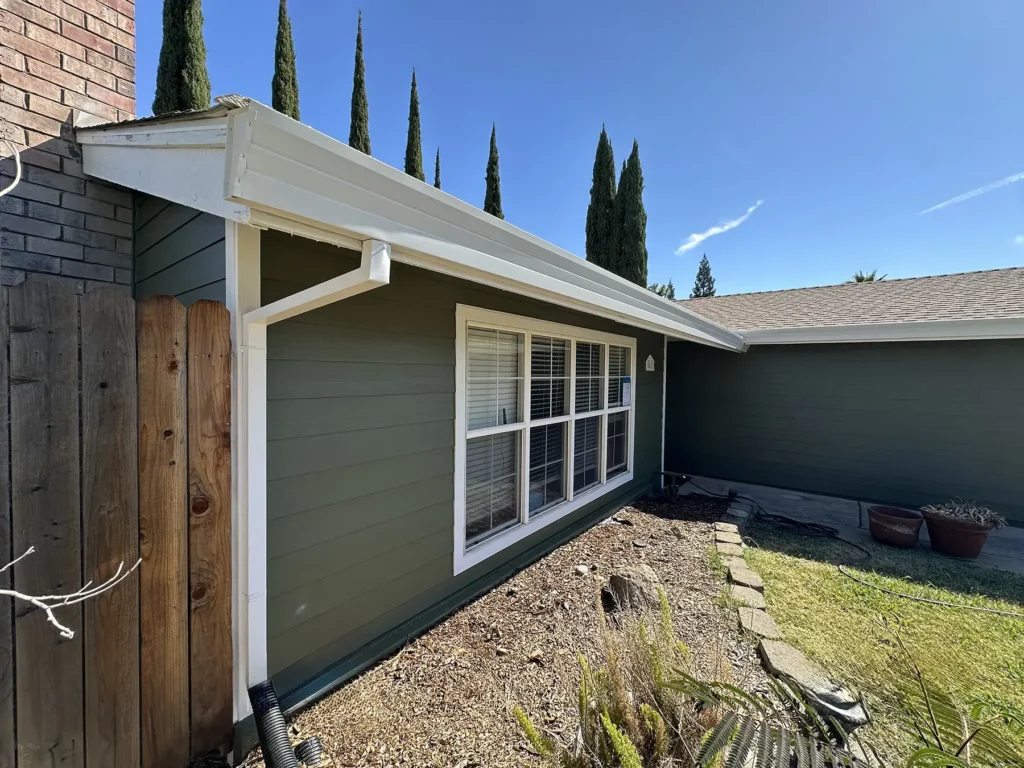
Key Takeaway
New construction windows are full-frame units installed into an exposed rough opening using a nail fin that ties into the wall’s flashing and water-resistive barrier. They are required for new builds, additions, and projects where siding is removed. ENERGY STAR data shows certified windows can cut household energy bills by up to 13% on average. The installation method, not the product grade, is what the term describes.
New construction windows are full-frame units set into an exposed rough opening, usually with a nail fin that ties into the wall’s flashing and water-resistive barrier. They need open studs and sheathing, which is why they show up on new builds, additions, and major exterior remodels. Most homeowners asking about them are really choosing an installation method, not a product grade. Remember two things: “new construction” describes a condition at the wall, and a unit’s rated performance is separate from the quality of its installation.
What Are New Construction Windows?

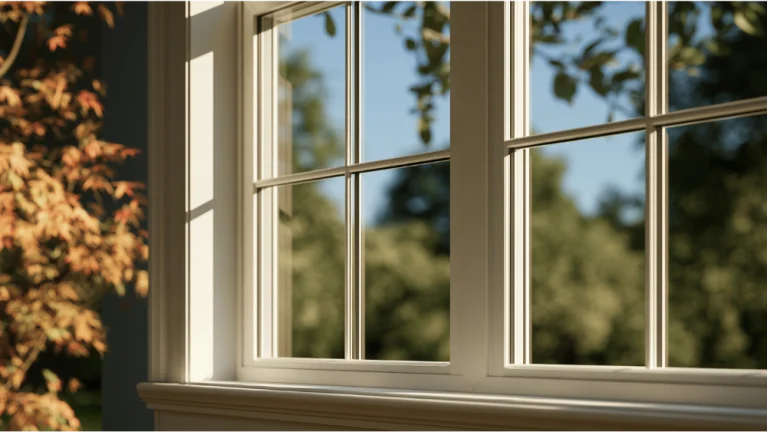
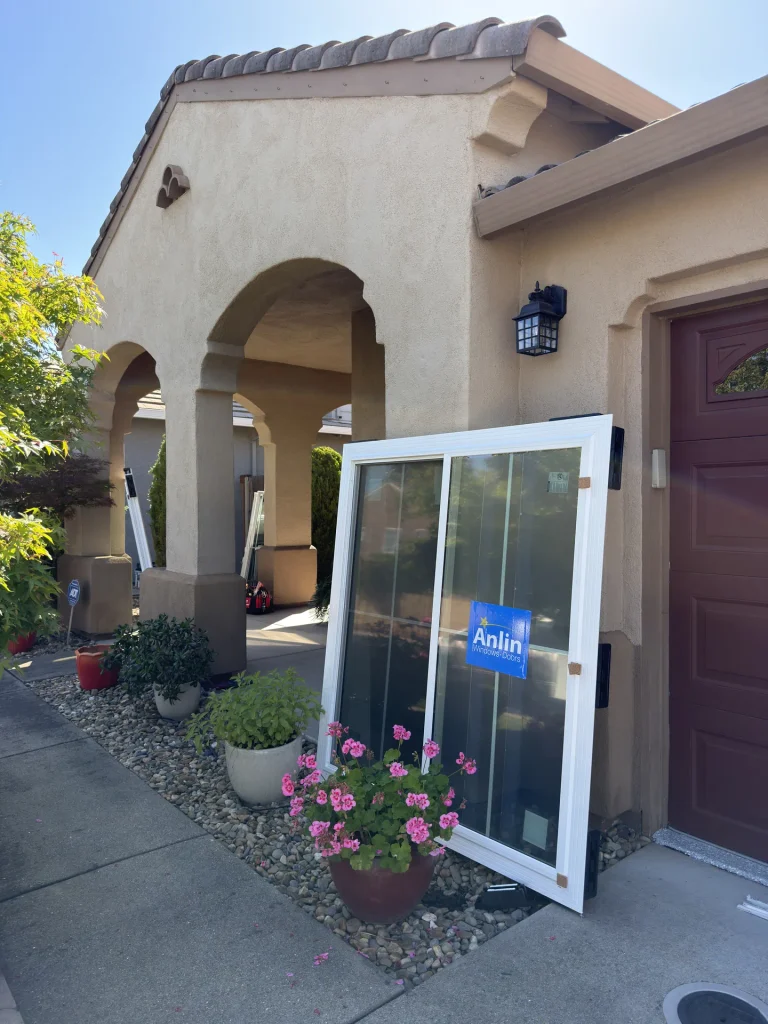
The window arrives as a complete unit, frame and sash together, and goes into the framed opening before cladding is installed or reinstalled. Anlin describes the nail fin plainly: it fastens the unit to the sheathing and holds it while the installer shims and screws it off. That is an attachment component. It is not a waterproofing system, and treating it like one is how walls get wet. Not every opening uses a fin, either. Masonry and stucco walls often call for block frames, wood bucks, or clips. Patio doors and sliding glass doors install into a rough opening the same way windows do.
New Construction vs. Replacement Windows: What’s Actually Different?
| Insert / pocket | Full-frame replacement | New construction | |
|---|---|---|---|
| Removing | Sash only | Window and frame | Frame plus exterior material |
| Rough opening exposed | No | Usually | Yes |
| Hidden damage addressed | No | Partly | Yes |
| Opening can be resized | No | No | Yes |
| Attachment | Screws to old frame | Screws or clips | Nail fin or block frame |
Both full-frame replacement and new-construction installation can reach the rough opening. The difference is frame type and how the unit attaches.
Can New Construction Windows Go Into an Existing Home?
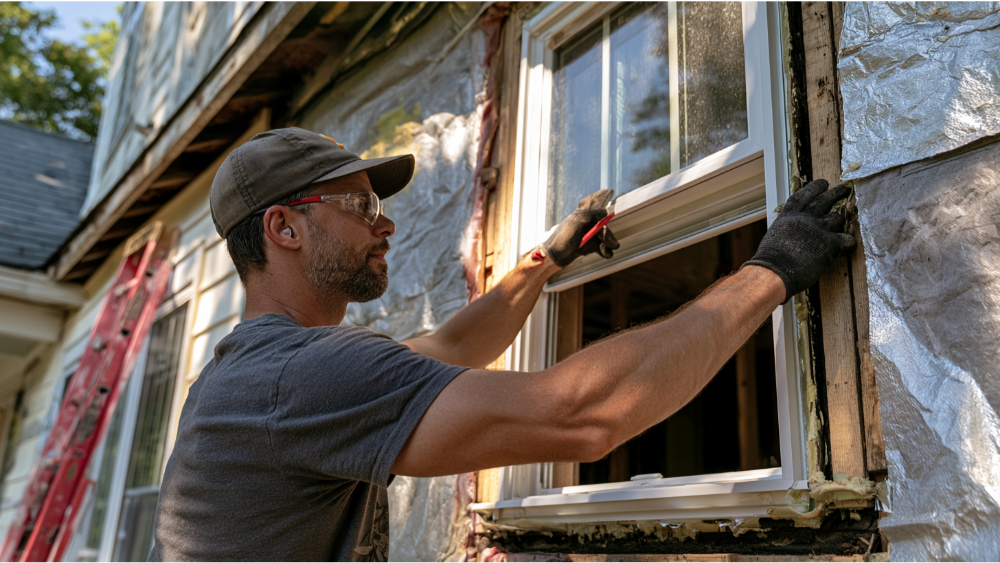
Yes, when the exterior around the opening comes off. That makes sense when:
- You are building new or adding on.
- Siding is already coming off, so the sheathing is exposed anyway.
- The frame is rotted, corroded, or out of square.
- Water staining or soft sheathing appears after removing the trim.
- Water is leaking in at an existing window or patio door.
- The opening is being resized or converted for sliding glass doors.
Water leaks deserve their own note. A retrofit installation leaves the original frame, flashing, and drainage plane buried in the wall, so it covers the leak without correcting it and will never resolve it. A leaking window or patio door is almost always a new-construction installation.
If the exterior is staying intact, there is no leak, and a quick check shows the frame and drainage plane are sound, a replacement installation is usually the better option. Unnecessary demolition is not an upgrade.
Frames, Glass, and Design: The Best Choice for Curb Appeal
Frame materials and how they age
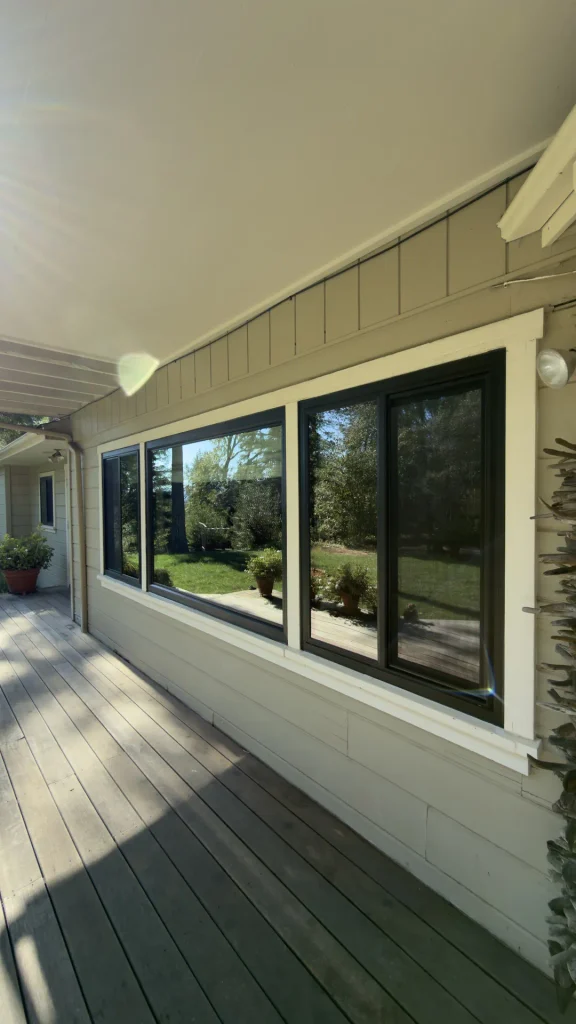
Vinyl is dimensionally stable and low maintenance, which makes it a common choice in both methods. Fiberglass is durable and moves very little with temperature. Wood looks classic but asks for ongoing upkeep. Aluminum is strong, though it needs a thermal break. Anlin’s vinyl frames are California-engineered and come in configurations for new-construction and replacement work alike.
Glass, ratings, and operation
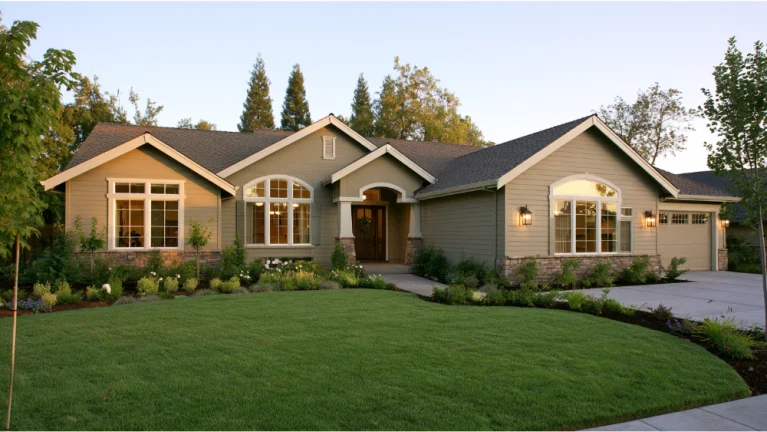
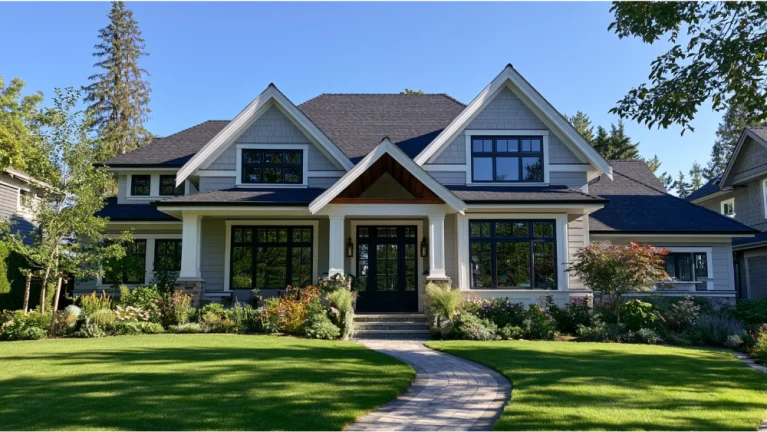
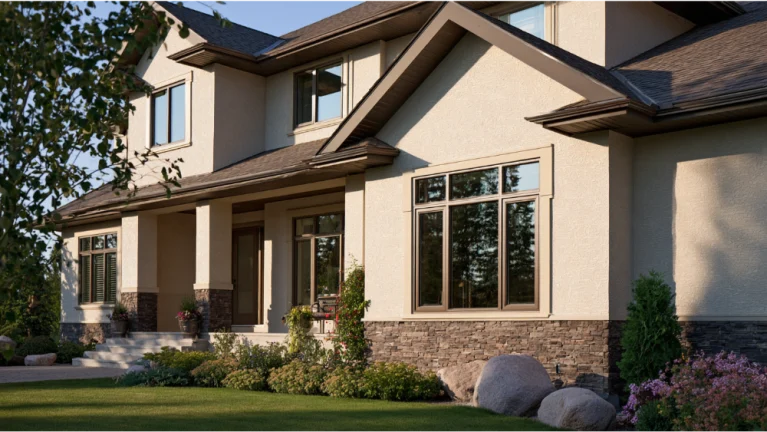
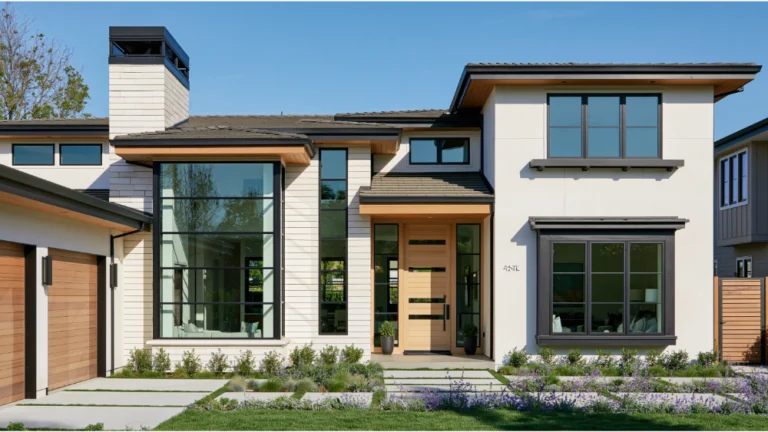
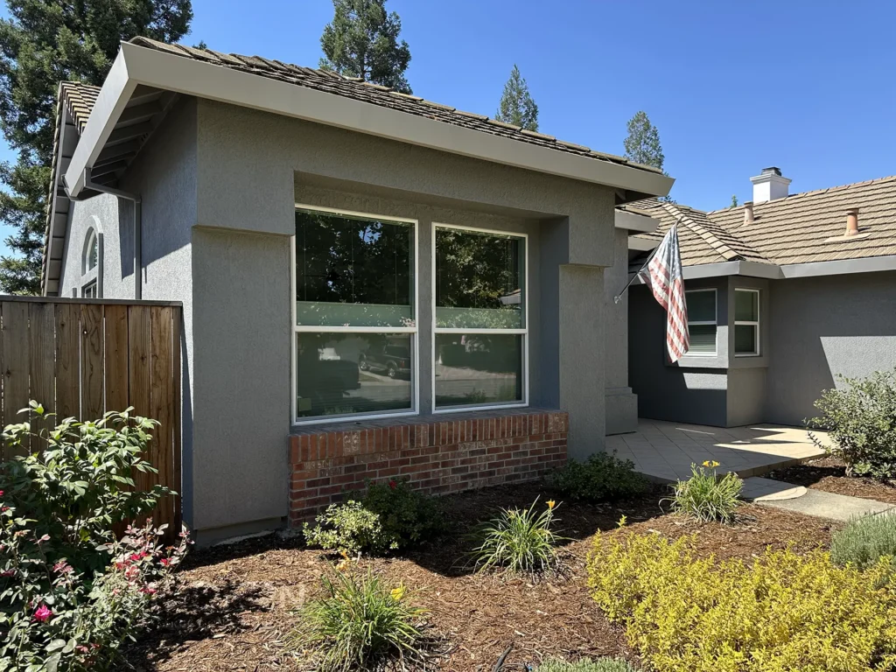
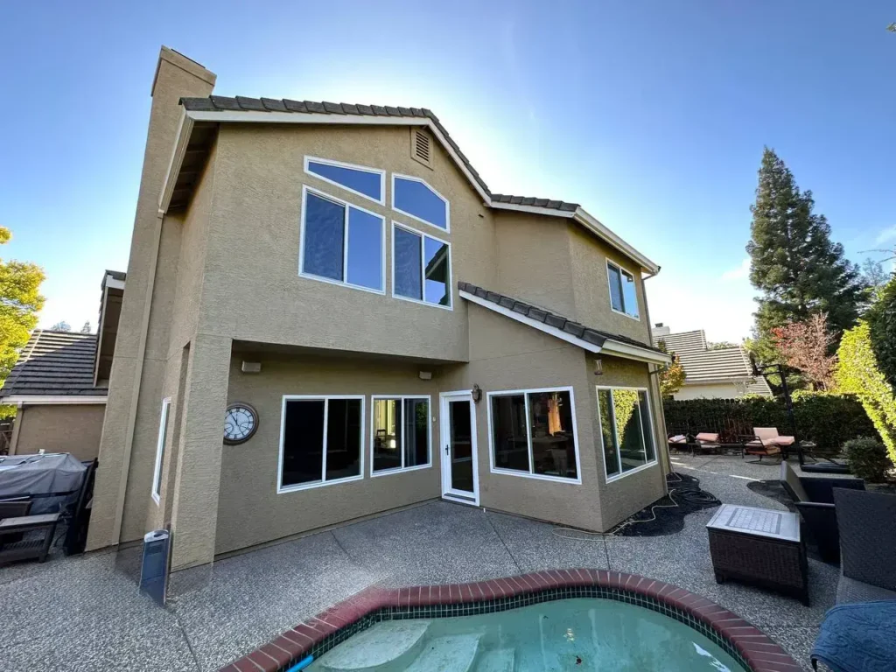
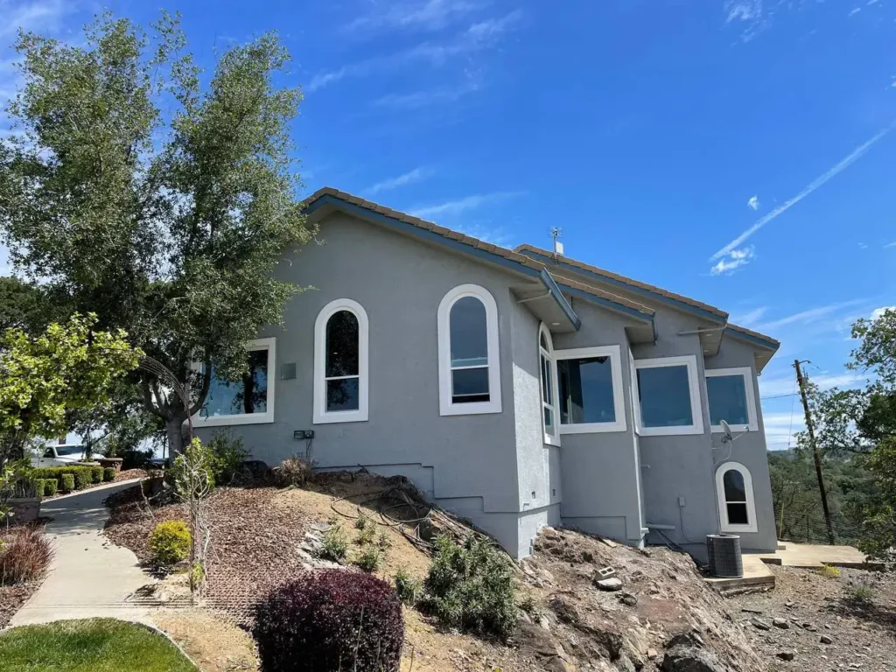
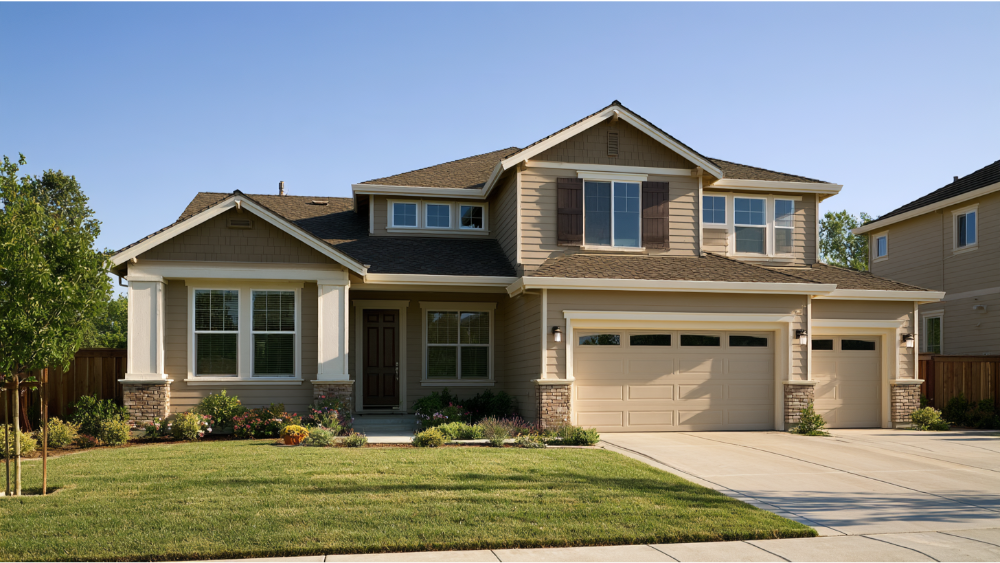
Check the whole-unit NFRC label: U-factor, solar heat gain coefficient, visible transmittance, air leakage, and condensation resistance. Match U-factor and SHGC to your ENERGY STAR climate zone under Version 7.0, effective October 23, 2023. ENERGY STAR reports that replacing single-pane windows with certified windows lowers household energy bills by up to 13% on average nationwide, a modeled figure rather than a promise for your home. Low-E coatings, argon fills, and warm-edge spacers move those numbers, and Anlin’s Low-E3 glass is offered in both frame configurations. Then pick operation for how the room ventilates, and let grilles, hardware, and shape carry the design. Curb appeal is easy to underestimate here, because windows and doors set the rhythm of a facade. Gather inspiration photos before you order. A grille pattern is a design decision you cannot undo later.
Why Installation Determines Lasting Performance
Water management happens in order. Sill pan first. Jamb flashing laps over the pan, head flashing laps over the jambs, all integrated shingle-fashion with the water-resistive barrier so gravity carries water out. That sequence is exactly what a retrofit installation cannot rebuild, and it is why leaks call for the new-construction method. The 2024 IRC wall-covering provisions require flashing that drains to the exterior finish or the WRB, following manufacturer instructions or another approved method. Anlin directs installers to its product-specific instructions, local code, and FGIA AAMA 2400-21. Sealant smeared over a nail fin is not flashing. And check that NAFS ratings cover structural, air, and water performance, not energy alone.
Code and Structural Checks Before You Order
- Egress: 5.7 sq. ft. net clear (5.0 for qualifying grade-floor openings), 24 in. minimum height, 20 in. minimum width, sill no higher than 44 in. A 20 x 24 opening alone does not comply.
- Safety glazing: hazardous when the pane exceeds 9 sq. ft., the bottom edge sits under 18 in., the top edge over 36 in., and a walking surface is within 36 in. 16 CFR Part 1201 also covers glazed and sliding patio doors.
- Upper floors: check whether opening-control or fall-protection devices apply.
- Resized openings: headers, reinforced framing, early structural review, HVAC load implications.
- Pre-1978 homes: EPA’s RRP Rule generally covers paid window replacement that disturbs painted surfaces. Hire a lead-safe certified contractor.
Adopted code editions and permit rules vary by jurisdiction, so check locally first.
Frequently Asked Questions
What do new construction windows mean?
The term describes how the unit is installed: into an exposed rough opening, typically with a nail fin. It says nothing about the age of your home.
What are the best windows for new construction?
There is no universal answer. The right unit is the one whose NFRC ratings, glass package, and frame material fit your wall assembly, climate zone, and code requirements.
Where can I buy new construction windows and doors?
Through manufacturers and their authorized dealers. Buying from a dealer who also installs keeps product selection, flashing method, and workmanship warranty with one accountable party. We’re an Anlin Authorized Dealer.
Get Your Free Estimate Today
You want curb appeal, comfort, and reduced energy costs that hold for decades. We’re family-owned, and we install premium Anlin windows and doors with Low-E3 glass and a lifetime warranty that includes accidental breakage coverage. Licensed, bonded, and insured, California General Building License #1092104, backed by our 15-year workmanship warranty. We don’t publish pricing, since every opening is different. Bring your inspiration photos, ask us about financing, and Get Your Free Estimate Today by calling (916) 699-7070.