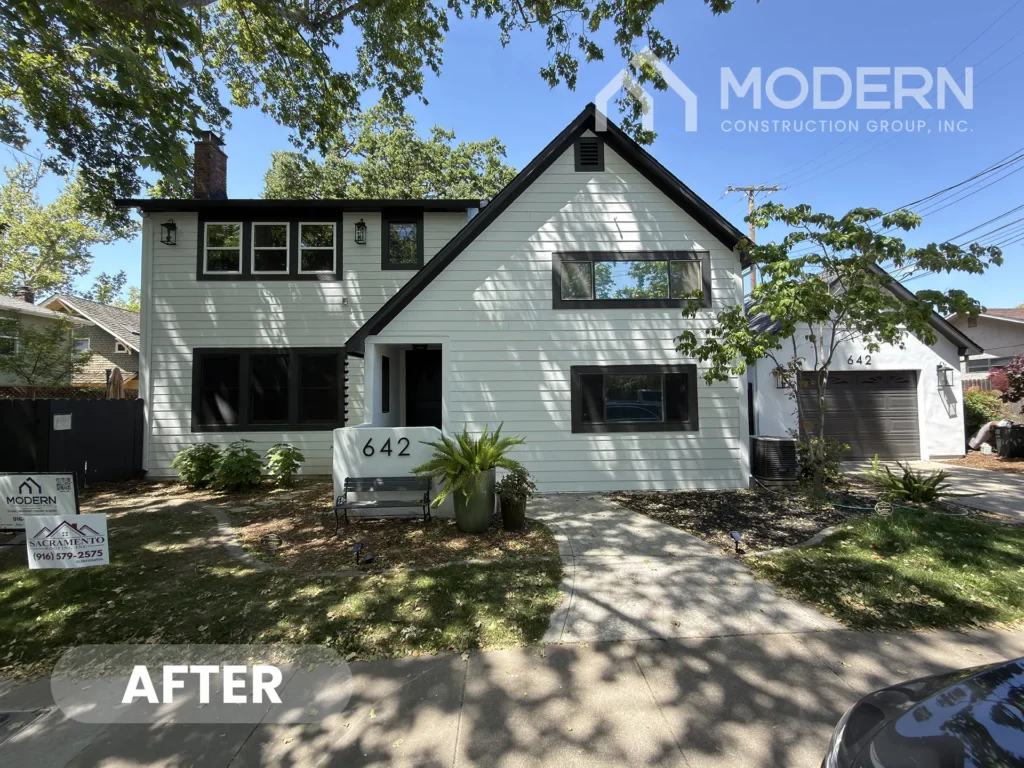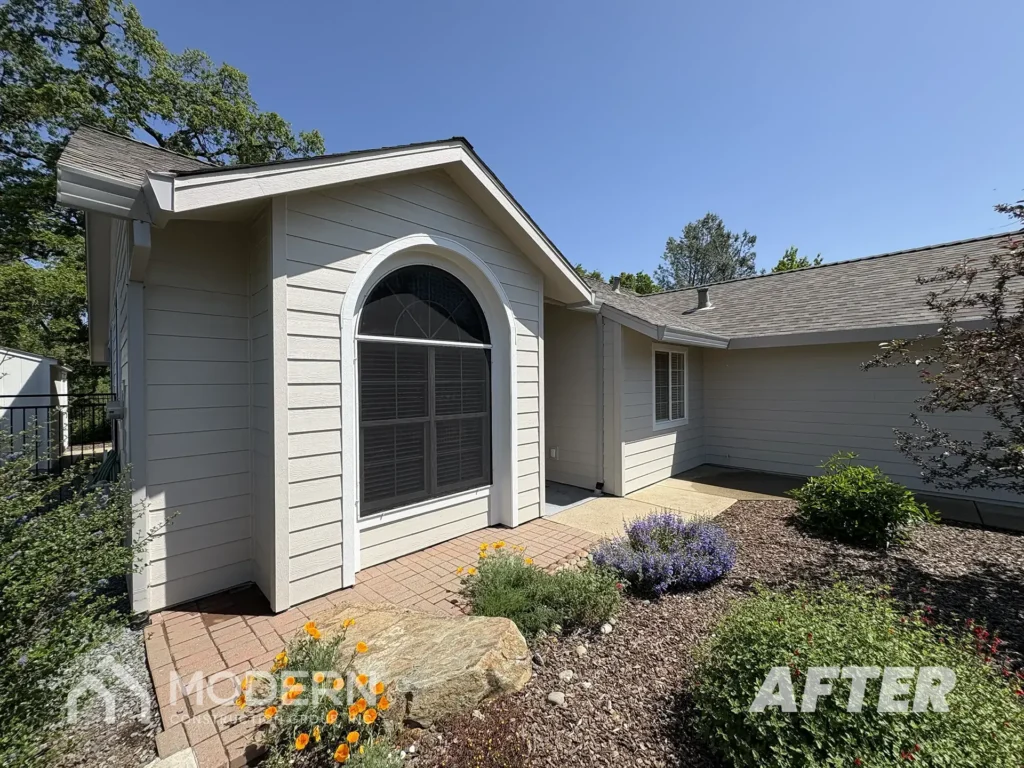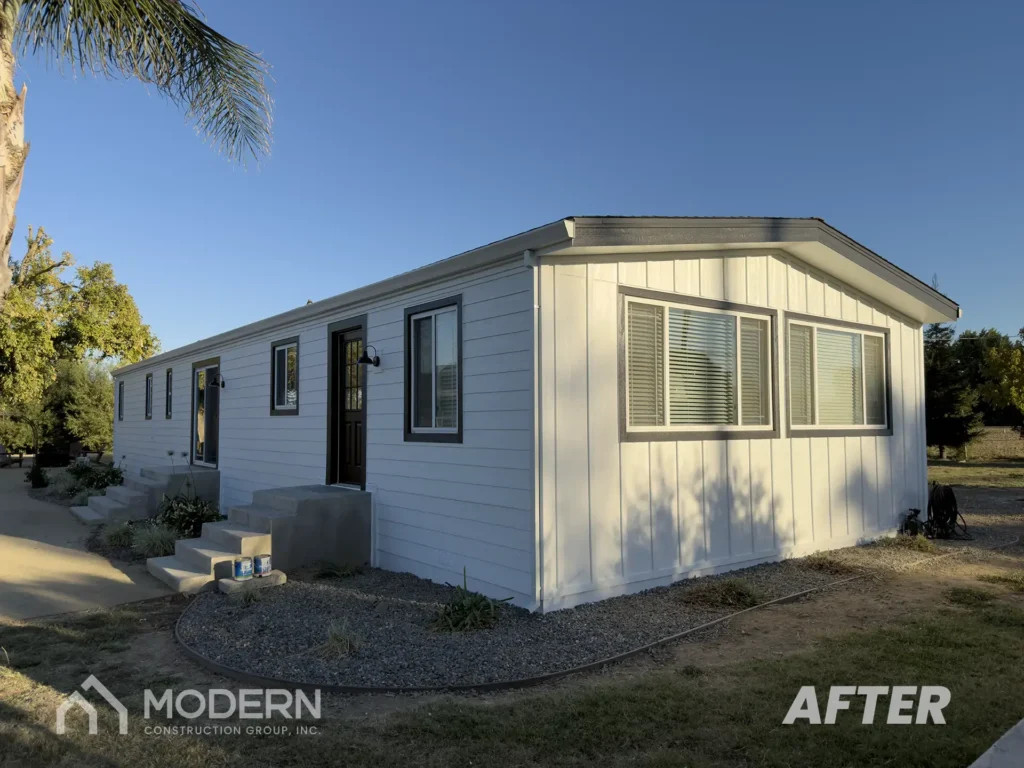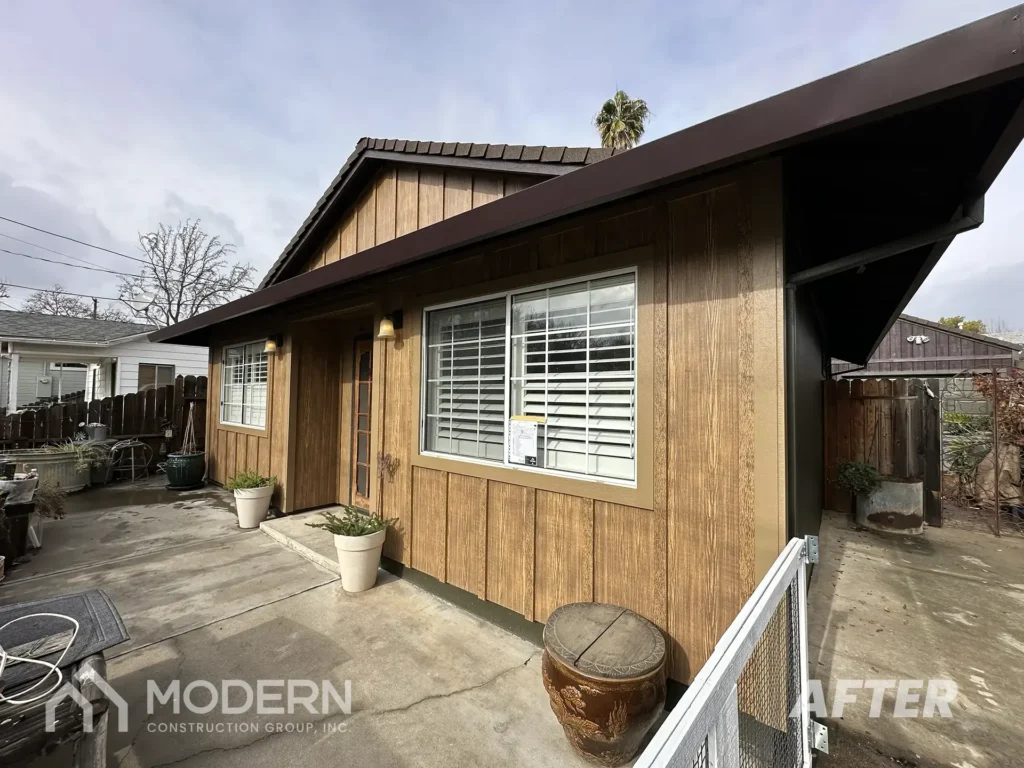
Key Takeaway
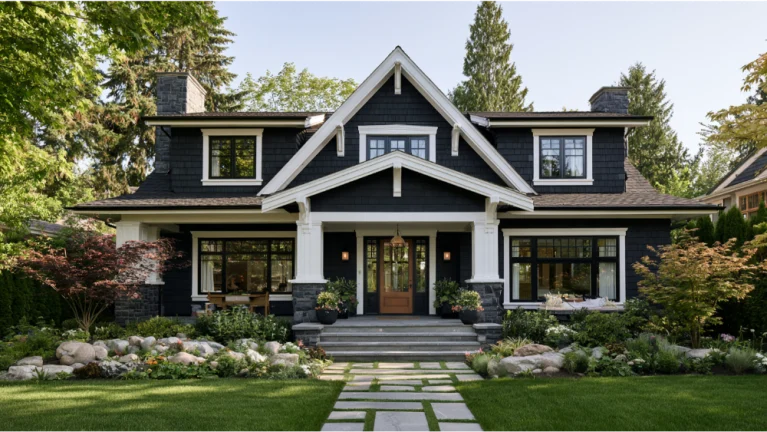
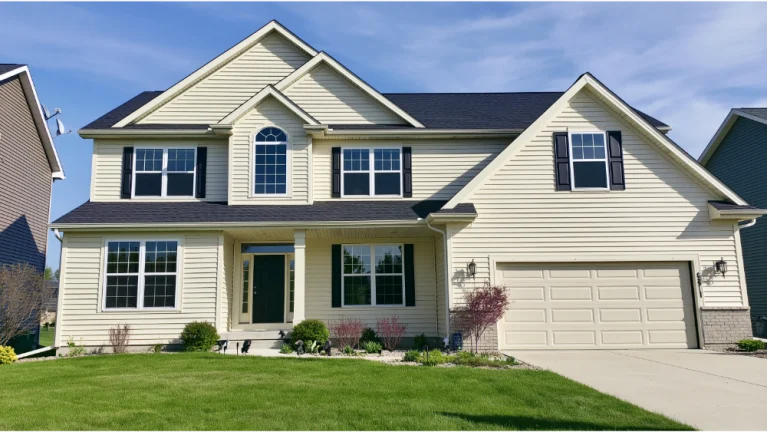
Clapboard and lap siding refer to horizontal overlapping board profiles: lap siding is the broad category, while clapboard specifically describes the tapered bevel style that has defined American homes since the 1600s. Exposure width is the single biggest design lever, ranging from roughly 4 to 10.75 inches with James Hardie fiber cement. For Northern California homes, fiber cement delivers the classic look with noncombustible performance and a 30-year material warranty.
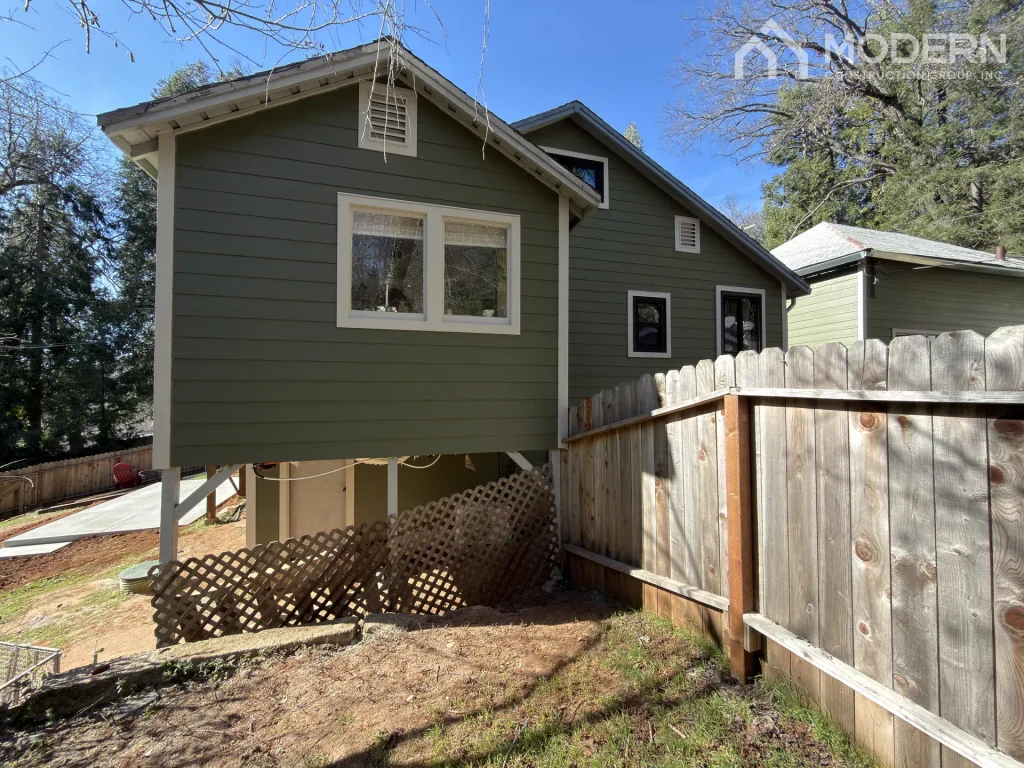
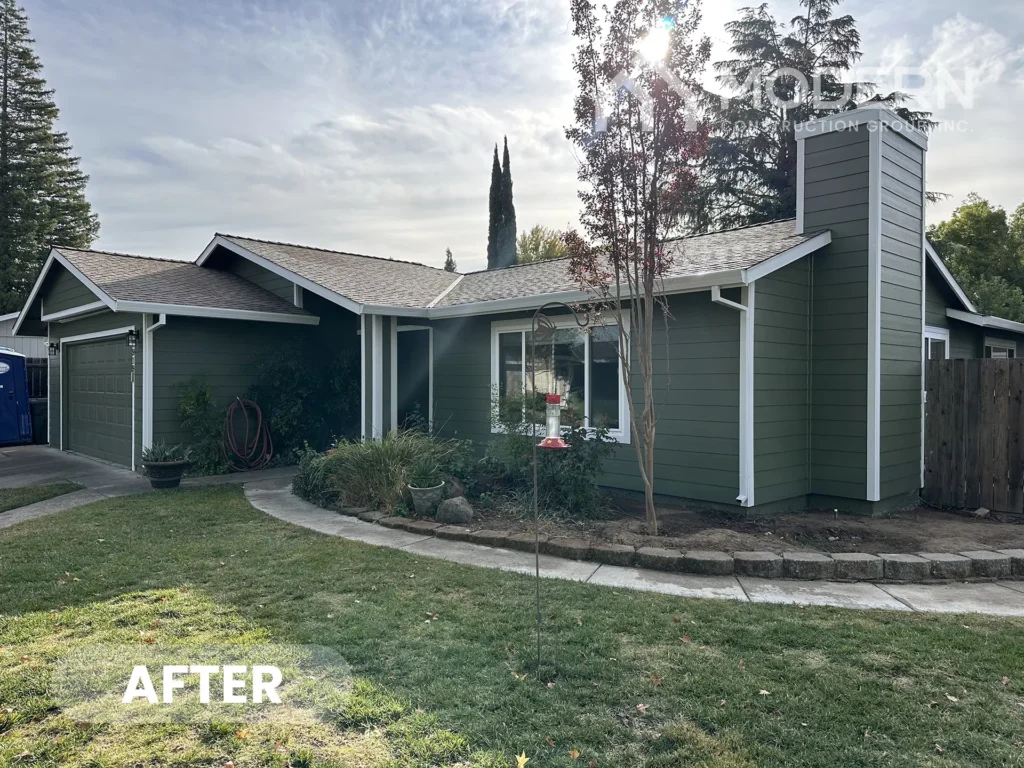
Clapboard is a classic horizontal wood siding profile, and lap siding is the broader category of siding installed in overlapping horizontal courses. In everyday conversation, the two terms often mean the same thing, though clapboard usually points to the traditional bevel-style look homeowners picture when they imagine an older house. If you’re researching siding before a long-term exterior remodel, that overlap in terminology can get confusing fast. This guide walks you through what these terms actually mean, the profile options you’ll be choosing between, and how the look reads on different homes. We’ll also connect profile choice to material and to Northern California conditions, because the siding that looks right on your street still has to hold up to valley heat, sun, and fire risk.
What Is Lap Siding?
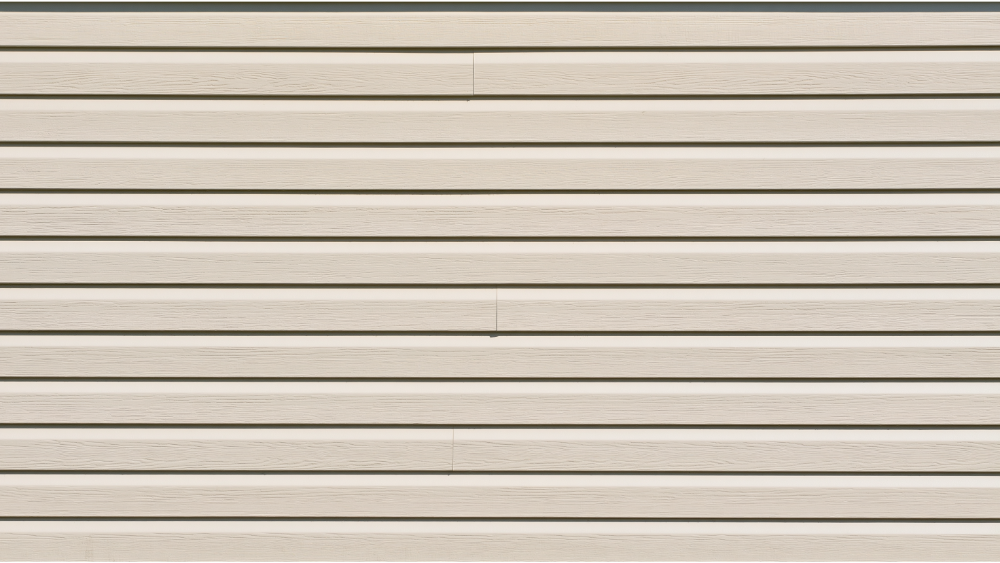
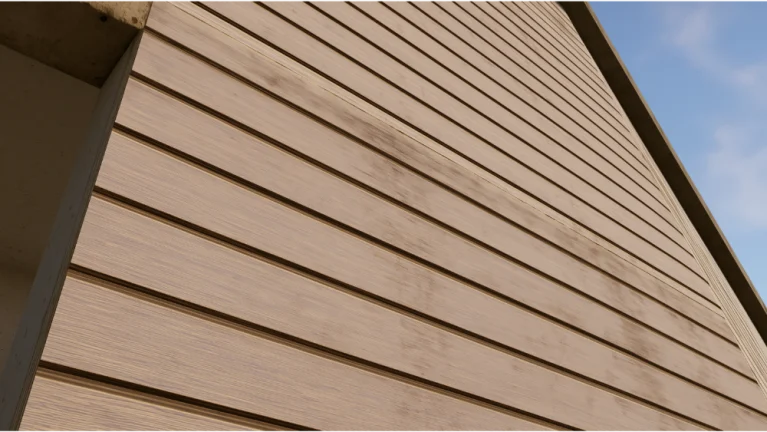
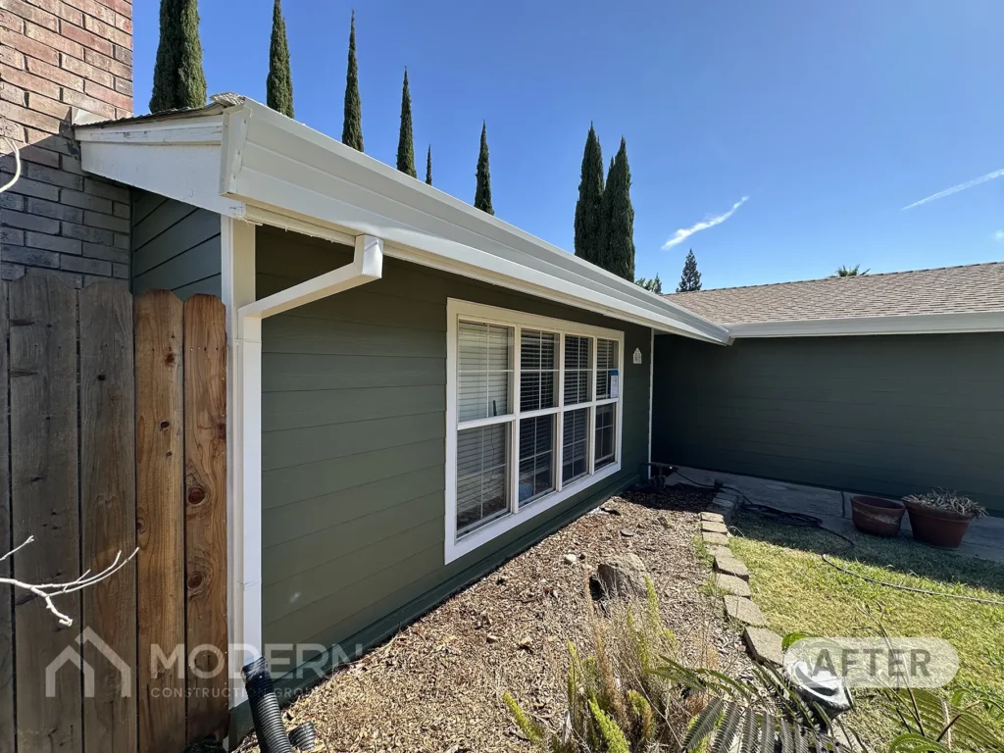
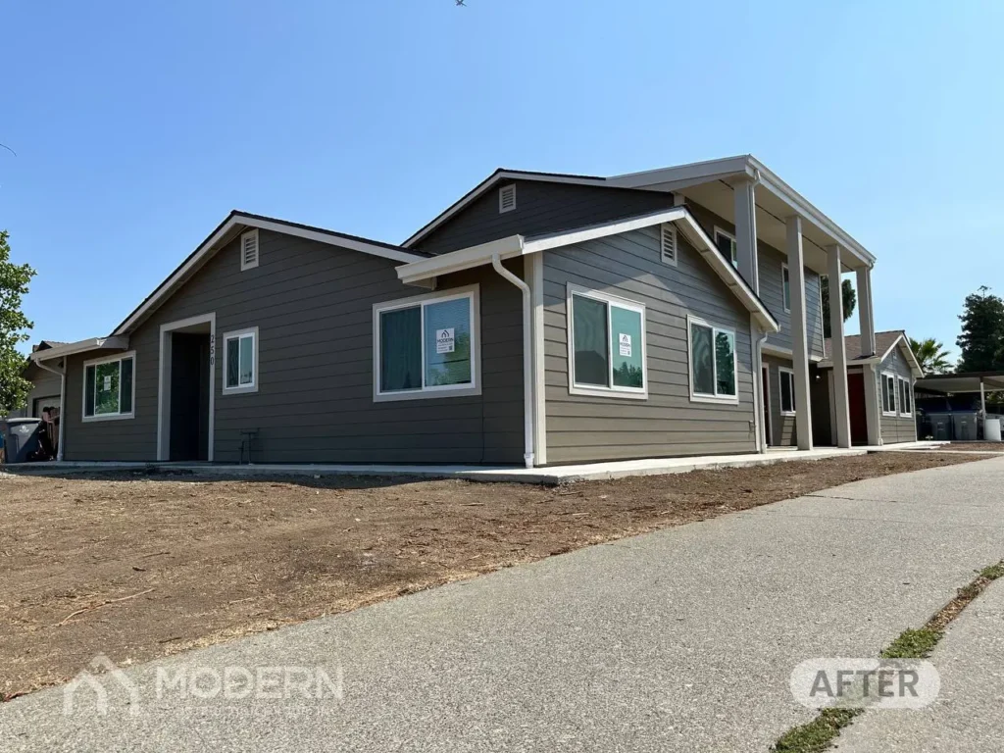
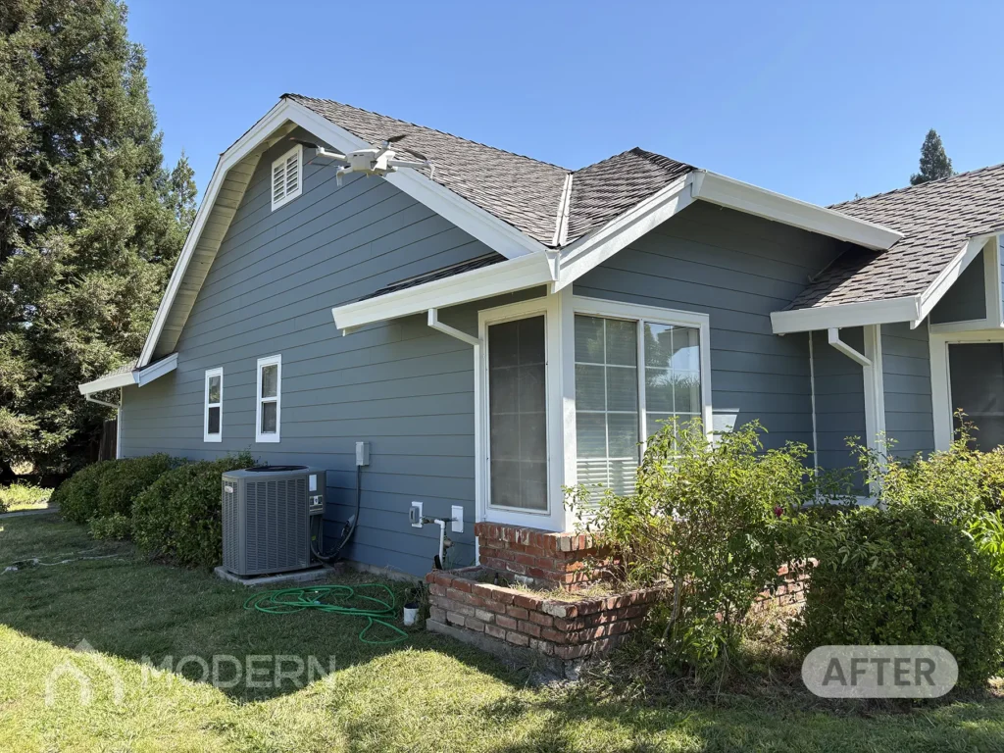
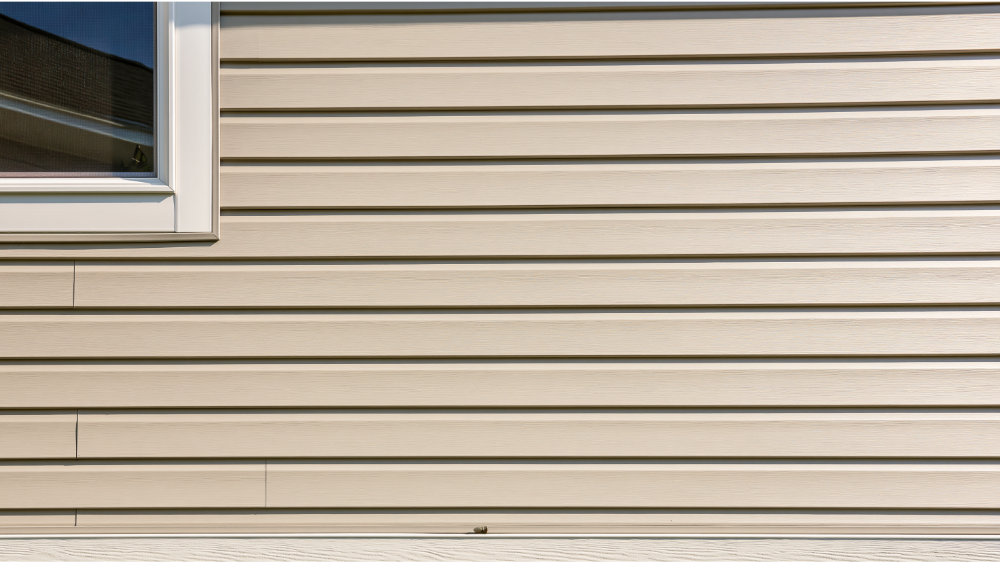
Lap siding is any horizontal board or plank installed from the bottom up, with each course overlapping the one below it. That overlap is the whole point. When water runs down the wall, the layered boards direct it away from the sheathing instead of letting it seep behind the cladding. The same overlap creates the shadow lines that give a house its familiar horizontal rhythm, the crisp banding you notice from the curb even if you’ve never thought about siding a day in your life.
Because “lap siding” describes how the boards are installed horizontally on the building rather than a single look, it covers a broad family of styles and materials. Homeowners and builders also call it clapboard, weatherboard, or plank siding, and all of these names get used interchangeably. Weatherboard is the term you’ll hear more commonly in England and other parts of the world, while clapboard is the classic American name for the same idea. What stays constant is the structure: long horizontal planks, each siding board slightly covering the top edge of the one beneath it, building clean lines that add depth to a flat wall.
Is Clapboard the Same as Lap Siding?
Not quite, and the difference is worth understanding before you talk to an installer. Lap siding is the broad category. Clapboard is the classic horizontal profile within that category, the one most people mean when they say they want a traditional look. Where a generic lap board can be uniform in thickness, true clapboard is tapered, thinner along the top edge and thicker at the bottom where it laps over the course below. This tapered shape is why the same profile is often called bevel siding.
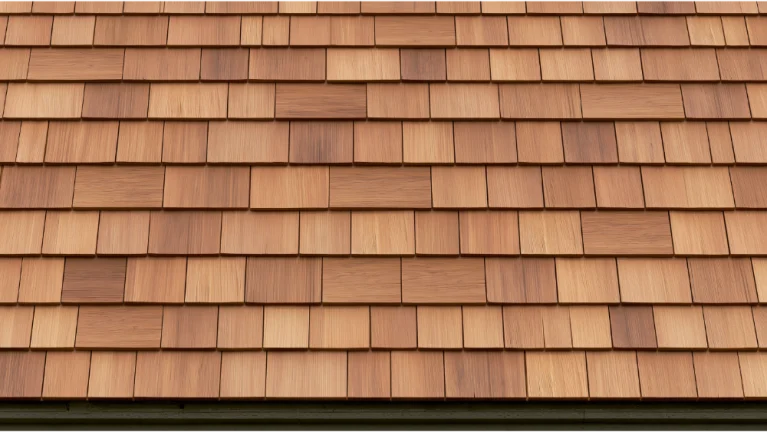
Traditional wood clapboards run around 3/4 inch thick at that bottom edge and were historically made by radially splitting logs, which gave each wooden board a natural grain and a slightly irregular character. Species like pine, cedar, and oak were common, each bringing its own grain pattern and durability. That taper is what produces the deep, defined shadow line clapboard is known for, and it’s the same overlapping logic you see in wood shingles, just laid as long planks instead of short pieces.
Here’s the practical takeaway: if a contractor says “lap siding,” they usually mean horizontal overlapping boards in general, and the specific profile is still up to you. If they say “clapboard” or “bevel siding,” they’re pointing at the traditional tapered look. Ask which profile they’re quoting so you’re comparing the same thing across bids.
A Short History of Clapboard Houses
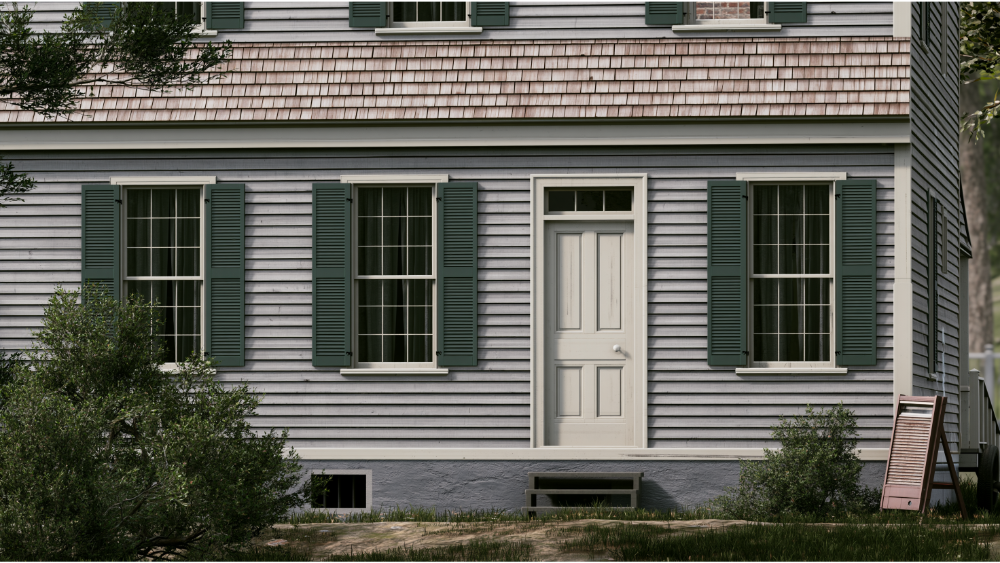
Clapboard has deep roots in New England colonial building. The Fairbanks House in Massachusetts, built in 1641 and considered the oldest surviving timber-frame house in the country, wears clapboard siding. The witch-trial-era homes in Salem show the same profile on some of the region’s earliest wooden buildings. The look traces back to building traditions carried over from England, where riven oak weatherboard clad homes long before the style crossed the Atlantic; you’ll still find weatherboarded clapboard houses across Kent today. The National Park Service documents lap siding and clapboard in use across the United States from the 18th through the 20th centuries, with the profile, thickness, and exposure shifting by period and architectural style.
Exposure is where you can read the era. A roughly 4-inch exposure was fairly typical on many 19th-century buildings, while wider reveals became common on early 20th-century Craftsman homes. That range is why the same clapboard profile can feel formal and historic or open and relaxed depending on how much of each board you see. It also sets up the single most important design decision you’ll make.
The Key Elements That Define a Wood Siding Profile
Two homes can both wear “lap siding” and look nothing alike. The details below are what actually change how a wall reads from the street, and most siding guides skip right past them.
- Exposure or reveal: how much of each board is visible after installation.
- Board width: the full plank dimension, which sets the range of possible exposures.
- Texture: smooth for a clean face, or woodgrain/cedar-style for natural character.
- Shadow line: the depth of the horizontal shadow each lap casts.
- Beaded detail: an optional decorative groove for a more refined look.
- Trim and corner treatment: how the siding terminates and frames the home, including gable ends and a front porch.
- Color and finish: whether the color is factory-applied or painted on site.
What Does “Exposure” or “Reveal” Mean?
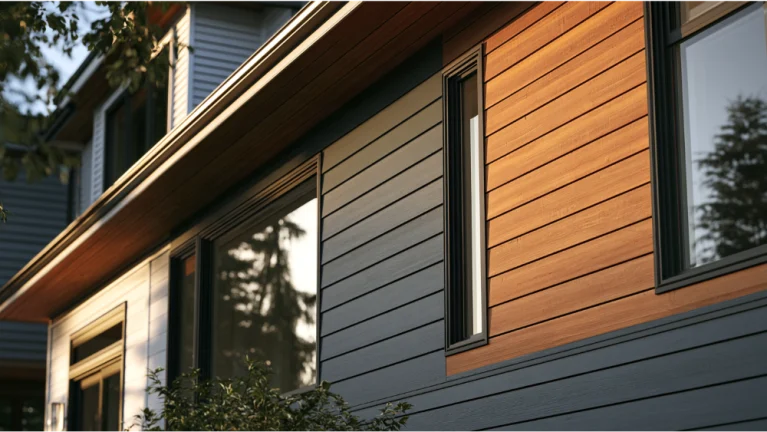
Exposure, also called reveal, is the visible portion of each board once it’s installed. Board width and overlap set it, and it does double duty: it drives the appearance of the house and it’s part of how the wall sheds water. Narrower exposures read historic and traditional. Wider exposures feel more open and contemporary. The James Hardie product catalog lists Hardie® Plank in widths from 5.25 to 12 inches, producing exposures of roughly 4 to 10.75 inches, so the same material can lean either direction depending on what you choose. Availability varies by region, so confirm which widths are stocked locally before you settle on a reveal.
Classic Clapboard and Traditional Lap Profiles
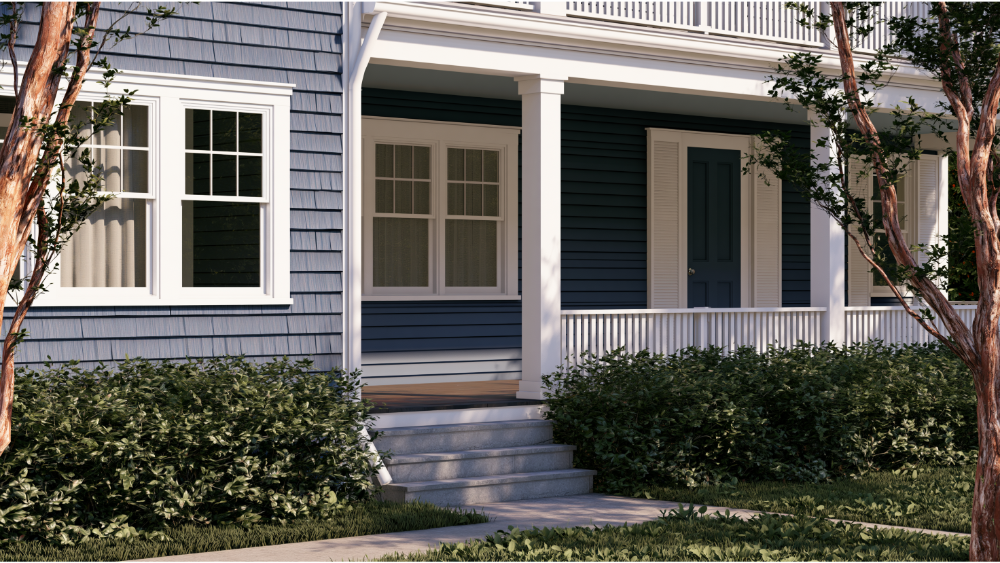
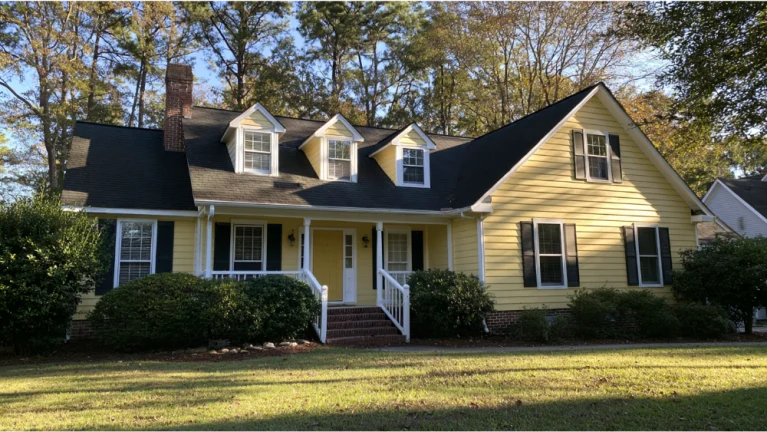
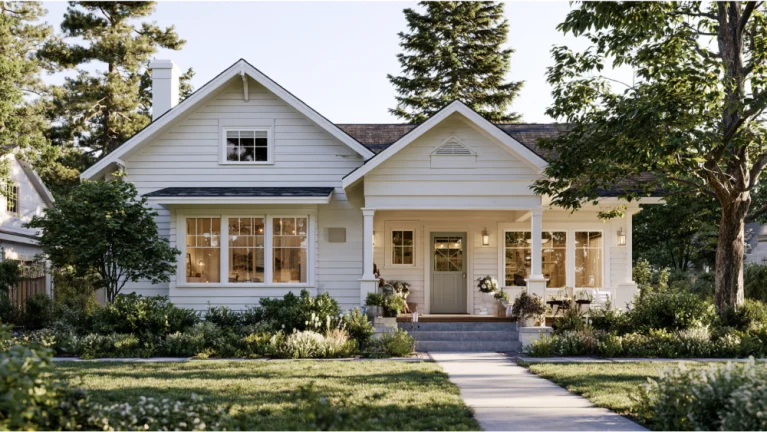
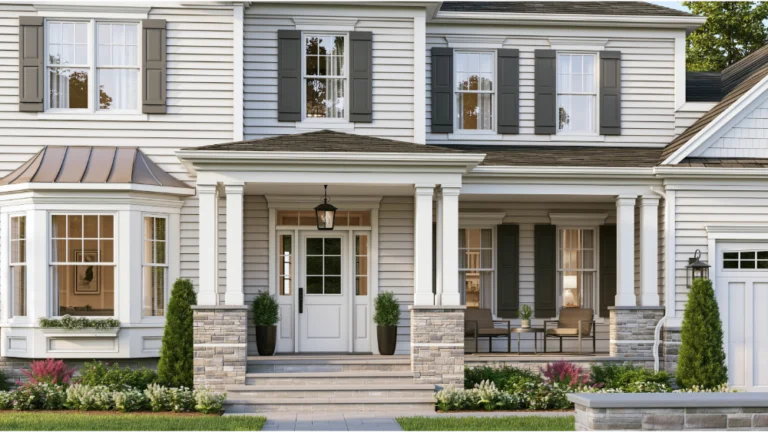
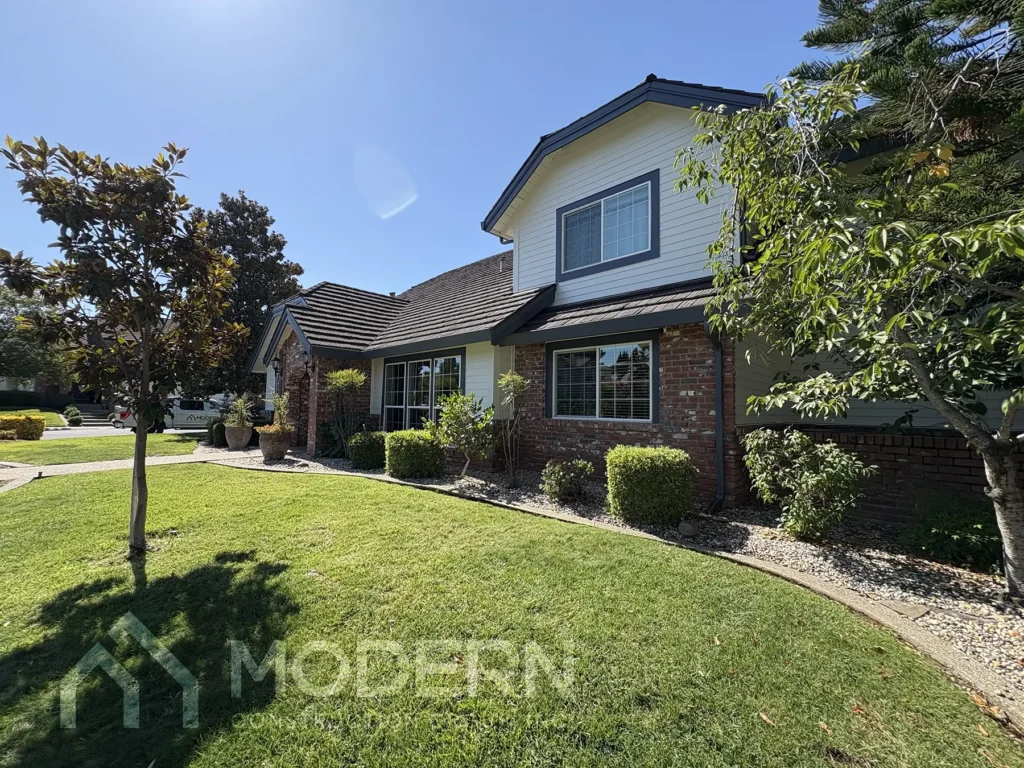
This is the workhorse. Clean horizontal lines, no fuss, and a look that suits a huge range of homes: Colonial, Cape Cod, ranch, bungalow, and plenty of traditional and remodeled houses around Sacramento. It’s the profile that tends to look right whether the architecture is historic or straightforward, which is exactly why clapboard siding has endured for centuries.
The reveal does most of the styling work. Choose a narrower exposure and the home takes on more historic character, with tighter banding and a formal feel. Widen the reveal and the same pattern reads more modern, with fewer, bolder lines. If you’re matching an older neighborhood or restoring period character, go narrow. If you want a cleaner, updated appearance on a traditional footprint, go wider. Either way, the profile itself does the heavy lifting.
Beaded Lap Siding
Beaded lap adds a small decorative groove, or bead, along the bottom edge of each board. That detail catches light and casts an extra line of shadow, giving the wall a more refined, traditional feel without leaving the classic lap family. It’s a good fit for homeowners who want a touch more detail and formality than flat clapboard offers.
James Hardie offers beaded profiles, including Beaded Select Cedarmill® and Beaded Smooth, which the catalog lists at roughly 8.25-inch width with a 7-inch exposure. As with any profile, verify local availability before you commit, since not every option is stocked in every region.
Dutch Lap, Wood Shingles, and Other Options
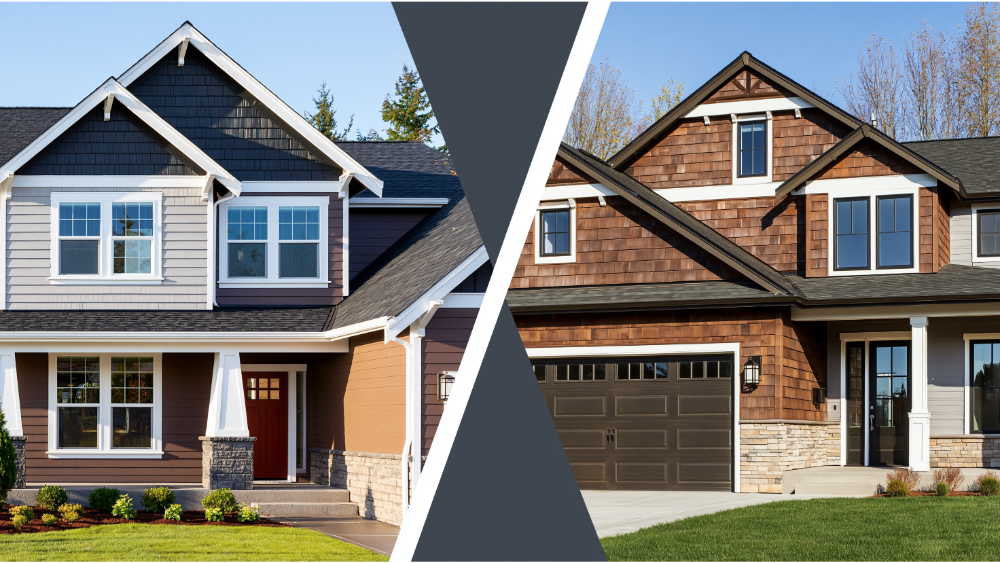
Dutch lap is a horizontal lap profile with a concave, cove-style groove milled into the top edge of each board. That groove deepens the shadow line and gives the wall a more decorative, hand-tooled look than flat clapboard. Readers ask about it constantly because it’s the most common alternative to a straight bevel profile, and it’s worth knowing even if it isn’t the right pick for your home.
A couple of related profiles round out the picture so you know where lap siding sits among your other options. Shiplap uses a distinct joint that leaves a small, even gap or channel between boards, a different look from the continuous overlap of lap siding. Wood shingles break the horizontal rhythm entirely, laying in overlapping courses of shorter pieces for a textured, cottage-style face. Board-and-batten runs vertically, using a wide panel with a narrow batten covering each seam, so this batten siding board approach is a separate category altogether. Each of these deserves its own deeper comparison, but for now, knowing the difference helps you speak clearly with an installer.
Smooth vs Woodgrain: Which Look Fits Your Home?
Texture changes the mood of a wall as much as the profile does. A smooth face reads cleaner and more contemporary, which suits modernized exteriors and homes going for a crisp, updated look. A woodgrain or cedar-style texture, like James Hardie’s Select Cedarmill®, reads warmer and more traditional, echoing the grain of natural wood without the upkeep.
The reason this matters is light. Texture affects how sunlight, shadow, and color come across from the street. The exact same profile in the exact same color can look sharp and modern in smooth or soft and classic in woodgrain. For example, a deep charcoal reads sleek on a smooth board and rustic on a cedar-style one. This is a common enough question that it’s worth a dedicated look, and manufacturer photos and product videos are a good way to compare textures side by side if you’re torn between the two.
Why the Material Matters More Than the Name
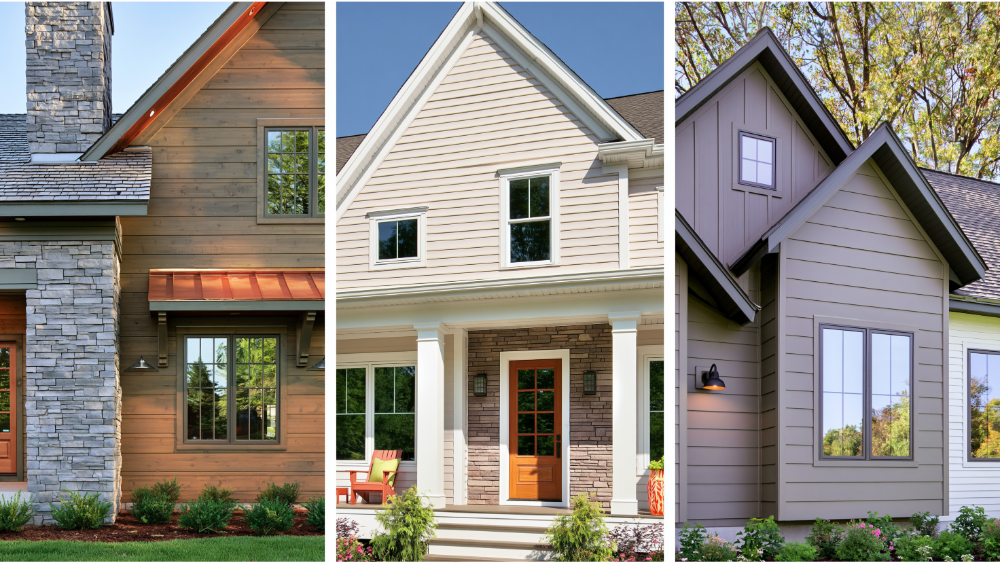
Wood clapboard is the original, and it’s beautiful, but it asks a lot in return. It needs repainting every few years, sealing to prevent cracking and warping, and it stays vulnerable to moisture and insects no matter how carefully it’s maintained. A wooden wall in full sun bleeds its paint faster than most homeowners expect, and repairs pile up as the years go by. Modern materials for a clapboard look include vinyl, steel, or fiber cement, and the material you choose determines how the house performs and how much of your weekend it demands over the next few decades. Vinyl is the lightest touch on upkeep but can look flat and fade unevenly, which is why many homeowners weigh it carefully against fiber cement.
Fiber cement siding gives you the classic clapboard and lap look with far less maintenance and much stronger durability and quality. This is where we point homeowners toward James Hardie fiber cement siding, the gold standard for durability, beauty, and fire resistance. Its ColorPlus® Technology finish is baked on at the factory and cured between coats, which resists fading and holds color far better than paint applied on a ladder. Some homeowners treat siding as one of several exterior upgrades, and it pairs well with new windows and doors on the same project. A 30-year material warranty is available, and the substrate is a thicker, denser board described by James Hardie as noncombustible, complying with ASTM E136 as a noncombustible cladding. That fire-resistant performance is a real advantage in WUI areas, though no siding makes a home fireproof, and James Hardie notes that applied paints and coatings don’t share the substrate’s noncombustible rating. The point is simple: the profile decides the look, but the material decides whether that look still holds up in twenty years.
Choosing Lap Siding for Northern California Homes
For Sacramento and the surrounding communities, the profile is the fun part. The material and installation are what protect your investment. Northern California’s climate isn’t gentle on an exterior, and choosing siding without accounting for it is how homeowners end up redoing the job and spending money twice.
Valley heat and strong UV fade lesser finishes, which is exactly where a baked-on, fade-resistant finish earns its keep. In the foothills and other WUI areas, fire risk moves noncombustible or ignition-resistant siding from a nice-to-have to a genuine priority. CAL FIRE’s home-hardening guidance recommends replacing combustible siding with noncombustible or ignition-resistant material, and James Hardie fiber cement (HardiePlank, 5/16 inch) appears on the OSFM WUI Listed Products Handbook. Homes in the extended foothill service areas also see more moisture and snow, which raises the stakes on how the wall is built behind the siding. Requirements are site-specific, so confirm what applies to your address with your local building official and CAL FIRE / OSFM. Knowing which materials and techniques the local climate demands is a real differentiator, not marketing.
Installation Details Every Homeowner Should Ask About
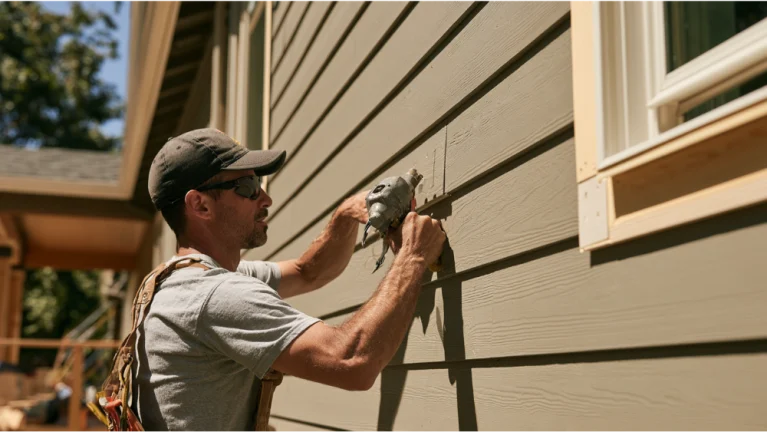
A great profile installed wrong is still the wrong result. Siding only performs the way it’s supposed to when the wall behind it and the details around it are handled correctly. You don’t need to go back to school on building science, but you should know what to ask.
- Moisture management: a water-resistive barrier behind the cladding, with a drainage path for any water that gets past the siding.
- Flashing: proper flashing at openings and roof-to-wall transitions, including kickout flashing where roofs meet walls.
- Clearances: James Hardie’s guide calls for a minimum 6 inches from siding to the ground and 2 inches to slabs, paths, and steps.
- Fastening: corrosion-resistant fasteners, each board nailed to manufacturer spec, not whatever’s in the truck.
- Code and instructions: the 2025 California code requires a weather-resistant exterior wall envelope, and James Hardie’s own installation instructions must be followed.
Skipping these steps can void the material warranty and let water reach your sheathing, no matter how good the siding looks the day it goes up. This is why certified installation and a real workmanship warranty matter as much as the product itself.
How to Choose the Right Clapboard or Lap Siding Profile
Run through these questions and the decision gets a lot clearer:
- What architectural style is your home, and are you matching it or updating it?
- Do you want a traditional feel or a more contemporary one?
- Smooth face or woodgrain texture?
- How much shadow line do you want (narrow reveal for historic, wider for modern)?
- Are you in a WUI or fire-prone area?
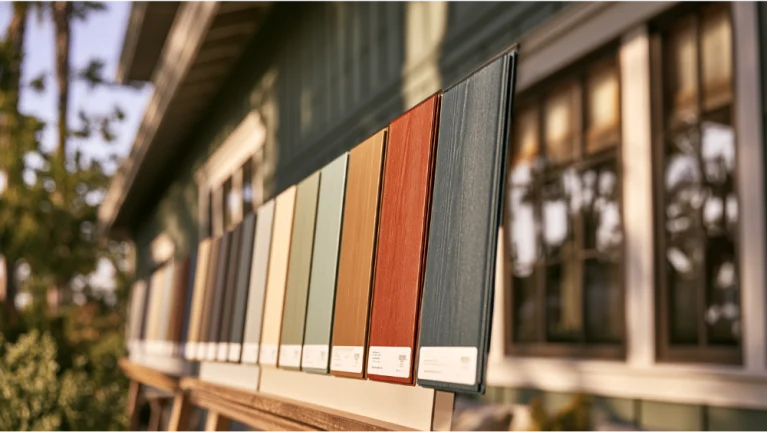
- Do you want a factory-applied ColorPlus® Technology finish, or do you plan to paint on site?
- Is your installer certified for the material you’ve chosen?
Is clapboard the same as lap siding?
Lap siding is the broad category of horizontal overlapping boards. Clapboard is the classic, tapered bevel profile within that category, and weatherboard is another name for the same idea. The terms are often used interchangeably, so ask your contractor which specific profile a quote refers to.
What is the difference between clapboard and Dutch lap siding?
Clapboard is a flat bevel board with a straightforward shadow line. Dutch lap has a concave, cove-style groove milled into the top edge, giving a deeper, more decorative shadow line and a slightly more ornate look.
What does siding exposure mean?
Exposure, or reveal, is the visible portion of each board after installation. Narrower exposures read more historic and traditional, while wider exposures feel more modern. It also plays a role in how the wall sheds water.
Is fiber cement lap siding fire resistant?
James Hardie fiber cement siding is described as noncombustible and compliant with ASTM E136, and HardiePlank appears on the OSFM WUI Listed Products Handbook. That’s a real advantage in fire-prone areas, but no siding makes a home fireproof, and you should confirm site-specific requirements locally.
Is wood or fiber cement clapboard better?
Wood clapboard offers authentic grain but needs regular paint, sealing, and protection from moisture and insects. Fiber cement gives you the same classic profile with far less upkeep, stronger durability, and noncombustible performance. Compared with slate or other premium claddings, it also delivers strong value for the price. For most Northern California homes, that trade lands in favor of fiber cement.
Does installation affect the warranty?
Yes. James Hardie requires its published installation instructions and applicable building codes to be followed, and failing to do so can affect performance or void the warranty. Certified installation protects both how the siding performs and the coverage behind it.
Get the Classic Look, Built to Last
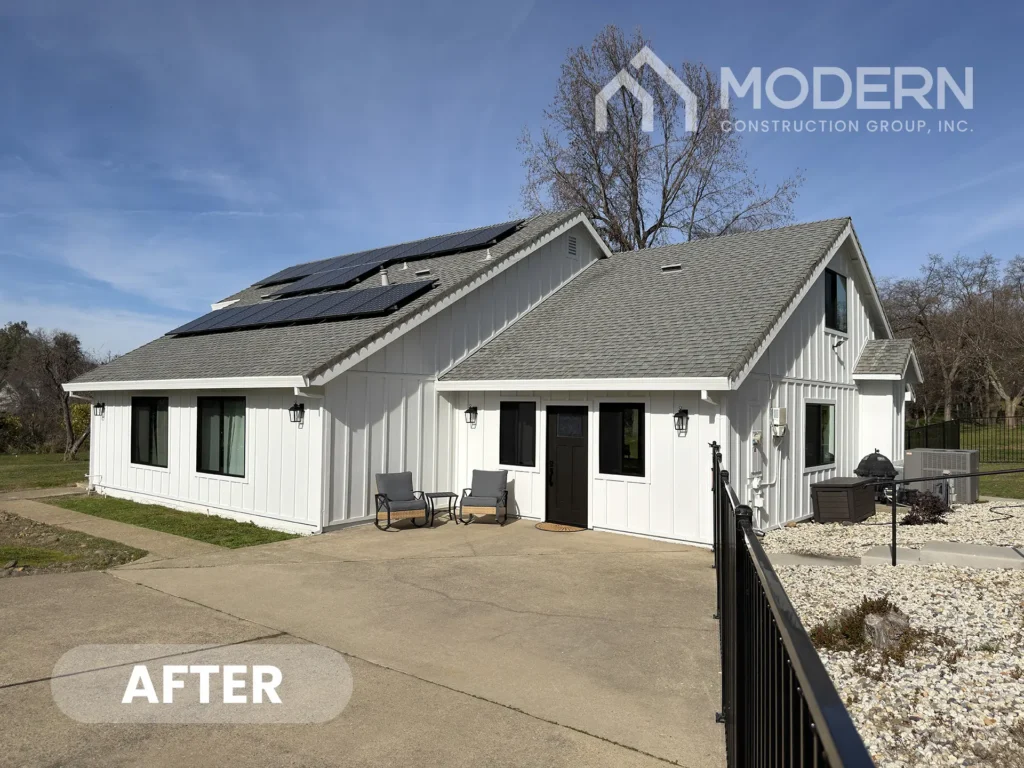
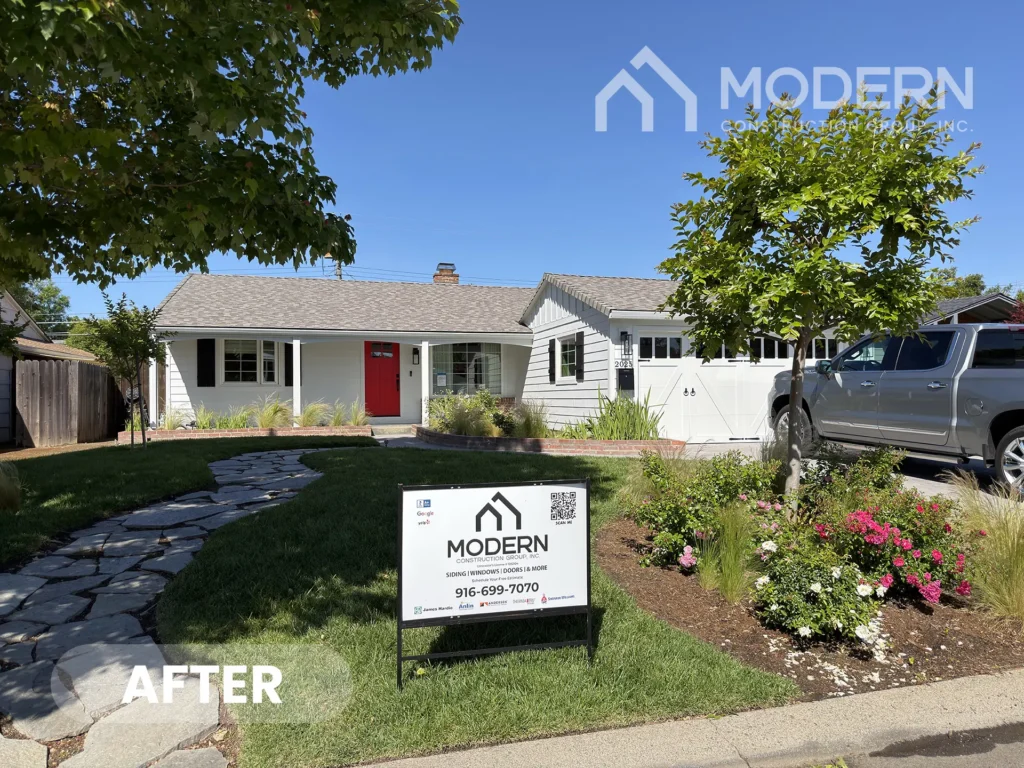
Choosing a profile is the enjoyable part of a siding project. Making sure it’s the right material, installed correctly for Northern California, is where the long-term value lives. As a family-owned James Hardie Alliance Select Contractor, Modern Construction Group installs premium fiber cement siding with certified installers who follow manufacturer specs and local code, backed by a 15-year workmanship warranty. We’re licensed, bonded, and insured under California license #1092104, and financing is available to help you plan the project on your terms. If you’re interested but unable to visit in person, you can start online and we’ll take it from there.
Ready to see what the classic clapboard or lap look could do for your home? Get Your Free Estimate Today. Call us at (916) 699-7070.